Español
 Deutsch
 日本語
 Polska
 Français
 한국의
 Українська
 Italiano
 Nederlands
 Türkçe
 Português

















Radial Timber Pavilion01 3D Model


- Request product support by the author


- Available formats:
- Item ID:660622
- Date: 2026-09-08
- Polygons:29,756
- Vertices:32,953
- Animated:No
- Textured:No
- Rigged:No
- Materials:Yes
- Low-poly:No
- Collection:No
- UVW mapping:No
- Plugins Used:No
- Print Ready:No
- 3D Scan:No
- Adult content:No
- PBR:No
- AI Training:No
- AI Generated:No
- Geometry:Polygonal
- Unwrapped UVs:Unknown
- Views:195
Description
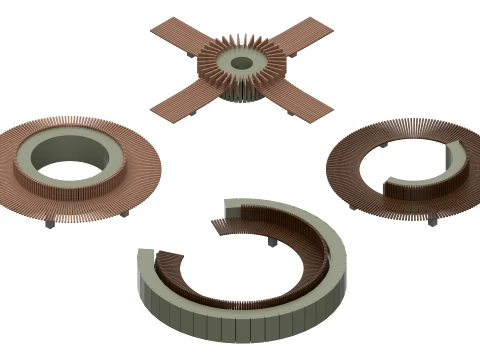
Radial Timber Pavilion is a contemporary parametric architectural canopy featuring a circular arrangement of curved timber ribs, an open central void, perimeter supports, and integrated seating.
The design creates a lightweight shaded gathering space suitable for landscape architecture, parks, plazas, resorts, gardens, public spaces, and conceptual architectural projects. The radial canopy structure allows natural light to filter through the ribs while creating expressive shadow patterns throughout the day.
The model is organized into separate architectural elements, making it suitable for visualization, editing, material application, and further customization.
Design Features
- Circular parametric pavilion design
- 52 curved radial timber ribs
- Open central canopy void
- Inner and outer perimeter ring beams
- Four primary perimeter columns
- Integrated curved seating
- Circular platform/base
- Separate organized model layers
- Real-world scale
- Suitable for architectural visualization and landscape design
Approximate Dimensions
Based on the current model parameters:
- Overall pavilion diameter: 12.0 m
- Platform diameter: 12.7 m
- Central opening diameter: 4.2 m
- Outer canopy height: 3.80 m
- Inner canopy height: 3.15 m
- Maximum canopy rise: approximately 4.05 m
- Timber rib section: 90 × 180 mm
- Ring beam section: approximately 160 mm
- Main column section: 160 × 200 mm
- Integrated bench height: 450 mm
- Integrated bench depth: 550 mm
Geometry & Customization
The pavilion is generated using a parametric Rhino Python workflow. Main parameters can be adjusted, including:
- Overall radius
- Central opening radius
- Rib count
- Rib dimensions
- Canopy height
- Canopy curvature
- Column dimensions
- Bench dimensions
This allows the design to be adapted for different architectural and landscape applications.
Suggested Uses
- Landscape architecture
- Park pavilion concepts
- Public plazas
- Garden structures
- Resort and hospitality projects
- Outdoor seating areas
- Architectural visualization
- Parametric design studies
- Academic projects
- Conceptual public-space design
Important Note
This model is provided as a digital architectural concept asset and is not intended as construction-ready documentation.
Structural member sizing, foundations, anchorage, connections, material specifications, drainage, and fabrication details must be reviewed and verified by qualified professionals before physical construction.
Available Files
- Rhino 8 (.3dm)
- 3ds Max 2022 (.max)
- FBX (.fbx)
- OBJ (.obj)
- MTL (.mtl)
- JPG Textures
Need more formats?
If you need a different format, please send us a Conversion Request. We can convert 3D models to: .stl, .c4d, .obj, .fbx, .ma/.mb, .3ds, .3dm, .dxf/.dwg, .max. .blend, .skp, .glb. Free Format ConversionWe do not convert 3d scenes and solid formats such as .step, .iges, .stp, .sldprt etc!
Usage Information
Radial Timber Pavilion01 - You can use this royalty-free 3D model for both personal and commercial purposes in accordance with the Basic or Extended License.The Basic License covers most standard use cases, including digital advertisements, design and visualization projects, business social media accounts, native apps, web apps, video games, and physical or digital end products (both free and sold).
The Extended License includes all rights granted under the Basic License, with no usage limitations, and allows the 3D model to be used in unlimited commercial projects under Royalty-Free terms.
Read more
Do you provide Money Back Guarantee?
Yes, we do. If you purchased a product and found some error in the renders or description, we'll try to fix the problem as soon as possible. If we cannot correct the error, we will cancel your order and you will get your money back within 24 hours from downloading the item. Read more conditions hereKeywords