
 English
 Español
 Deutsch
 日本語
日本語 Polska
 한국의
한국의 Українська
 Italiano
 Nederlands
 Türkçe
 Português
















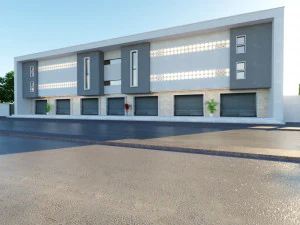
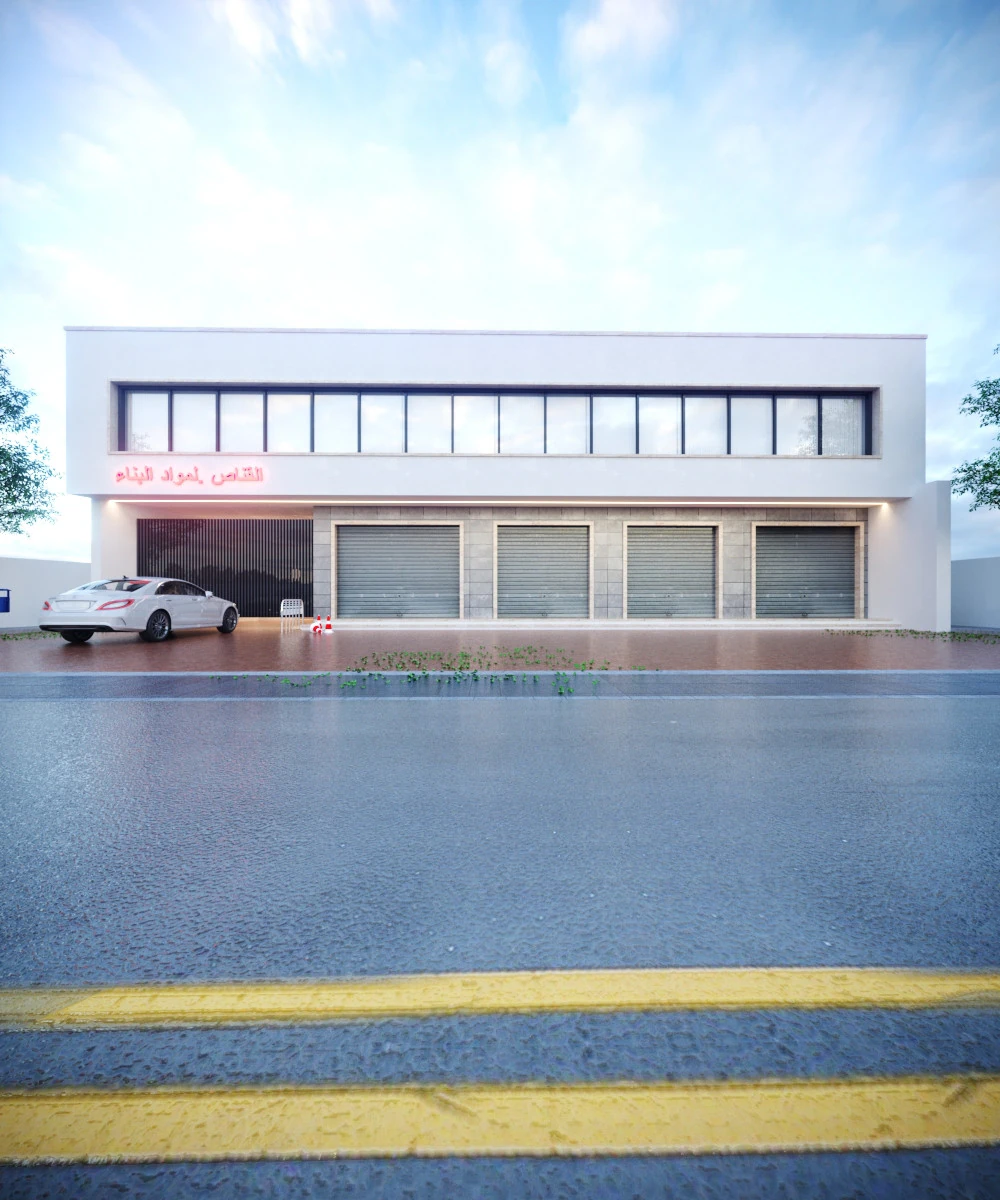
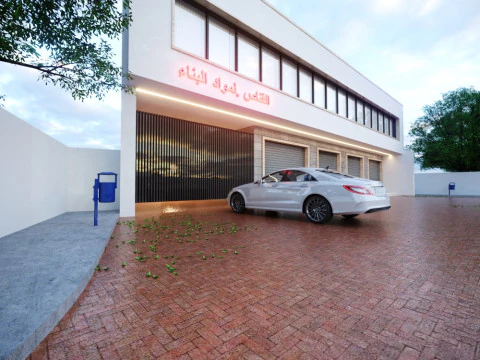
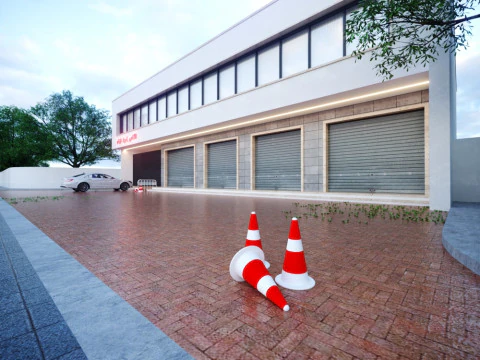
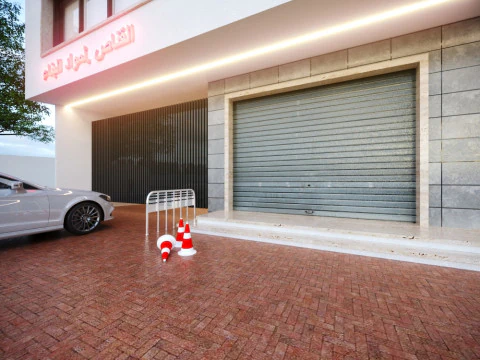
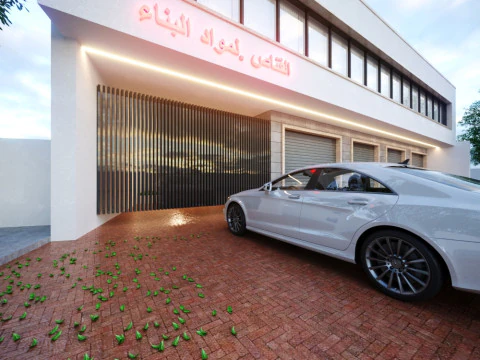
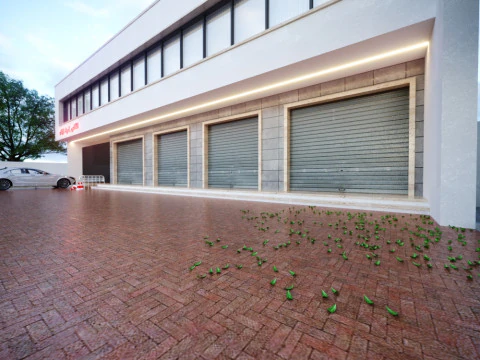
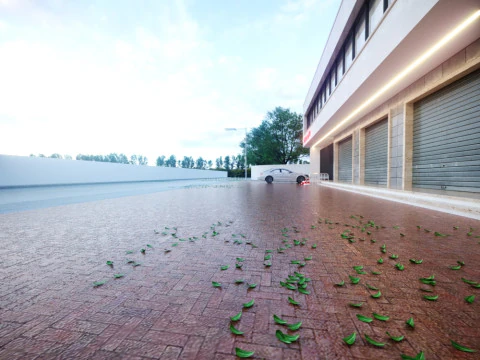
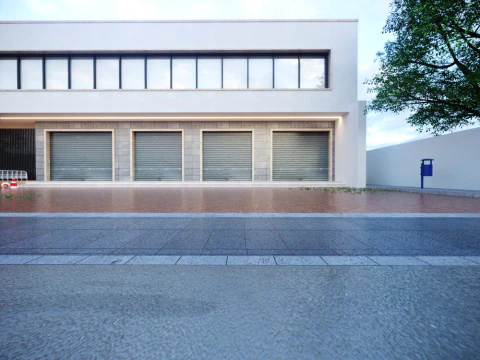
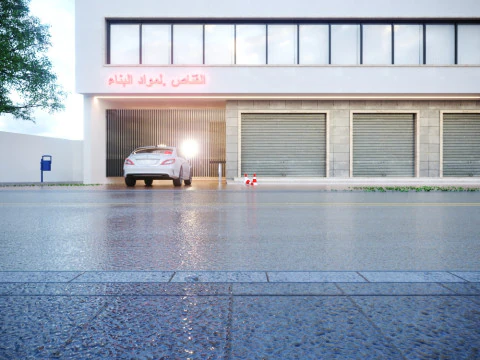
Modèle d'un bâtiment moderne à usage mixte de deux étages conçu pour servir à la fois commercial et résidentiel Bas-poly Modèle 3D


- Demander l'assistance produit


- Formats disponibles:
- ID de produit:541274
- Date: 2024-11-15
- Polygones:689520
- Sommets:1680277
- Animé:No
- Textures:Yes
- Installé:No
- Matériaux:Yes
- Bas-poly:Yes
- Collection:No
- cartographie UVW:Yes
- Plugins Utilisé:No
- Prêt à imprimer:No
- 3D Balayage:No
- Contenu adulte:No
- PBR:No
- IA Formation:No
- Géométrie:Polygonal
- UVs non enveloppés:Mixed
- Vus:7335
Description
General Description:
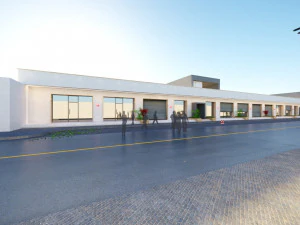
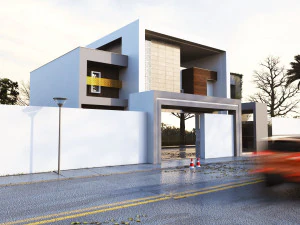
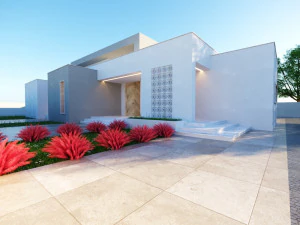
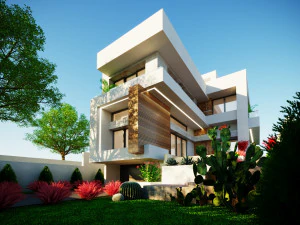
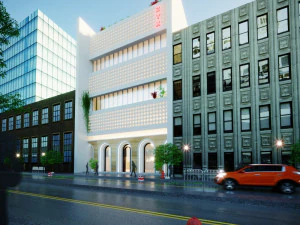
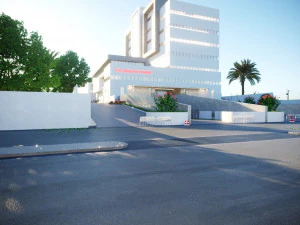
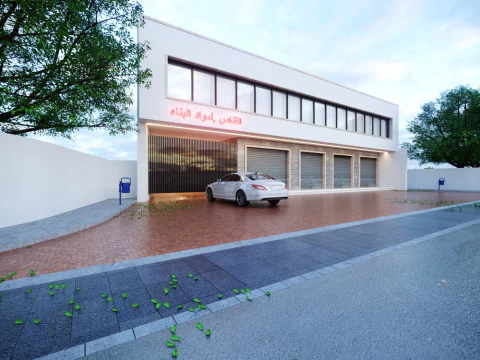
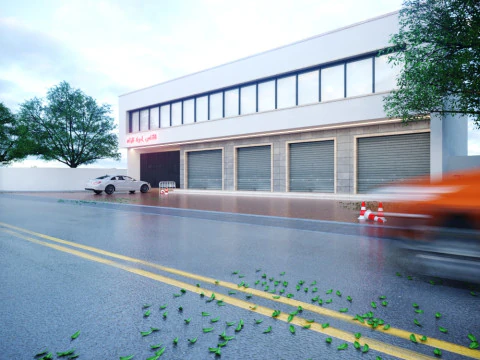
This is a 3D model of a modern two-story mixed-use building designed to serve both commercial and residential purposes. The basement and ground floor are dedicated to a construction materials store, while the first floor houses a private residential apartment. The design combines functionality with contemporary aesthetics, providing an attractive and practical space for business and comfortable living.
Architectural and Design Details:
Building Structure:
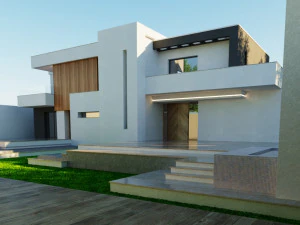
- The building has a modern, minimalist facade with a balanced use of neutral colors and materials, such as concrete, stone, and glass.
- The structure is designed with distinct sections, clearly separating the commercial area from the residential apartment above.
- Large windows on the ground floor allow for maximum visibility into the store, while smaller, strategically placed windows on the upper floor offer privacy for the apartment.
Commercial Space (Basement and Ground Floor):
- The basement and ground floor are dedicated to a construction materials store, featuring a spacious, open layout suitable for displaying a variety of building supplies.
- Wide, glass-fronted entrances on the ground floor provide easy access for customers and enhance the visibility of products from the street.
- Ample storage space in the basement allows for inventory management, with access via an internal staircase and an external loading area for ease of logistics.
Residential Apartment (First Floor):
- The first floor houses a private, comfortable apartment with a modern layout designed for residential living.
- The apartment includes a living area, a kitchen, one or two bedrooms, and a bathroom, making it suitable for small families or couples.
- The apartment features a small balcony overlooking the street, providing an outdoor space while maintaining privacy from the commercial area below.
Design for Privacy and Security:
- The apartment has a separate entrance from the commercial area, with access provided through a side or rear entrance, ensuring privacy for the residents.
- The building’s design includes subtle boundary walls and landscaping elements to create a buffer between the commercial and residential spaces.
- Security features such as sturdy doors and reinforced glass are incorporated into the commercial area for protection after hours.
Parking and Accessibility:
- The building includes a dedicated parking area for customers, conveniently located near the store entrance, and a private parking space for the residents.
- The entrance to the commercial store is designed to be easily accessible for both pedestrians and vehicles, with a ramp for loading heavy materials.
Model Specifications:
- Textures and Colors: Realistic textures capture the concrete, glass, and metal details, with a focus on neutral and professional colors suitable for both a business and residence.
- Dimensions and Scale: The model is designed to scale, accurately representing the proportions of a mixed-use building for architectural presentations.
- Detailed Components: Includes detailed interiors for both the store and the apartment, as well as exterior elements like the storefront, balcony, and parking area, for an immersive and versatile presentation.
Intended Uses: This 3D model is ideal for architectural visualization, commercial property marketing, and design presentations. It’s well-suited for property developers, architects, and real estate professionals who need a realistic model to showcase the functionality and appeal of a mixed-use building designed for both business and residential use.
Prêt à imprimer: NonAvez besoin de plus de formats?
Si vous avea besoin d’\autre format veuillez ouvrir un billet d’\assistance et demandez le. Nous pouvons convertir les modèles de 3D en: .stl, .c4d, .obj, .fbx, .ma/.mb, .3ds, .3dm, .dxf/.dwg, .max. .blend, .skp, .glb. Conversion de format libreNous ne convertissons pas les scènes 3D et des formats tels que .step, .iges, .stp, .sldprt.!
Informations d'utilisation
Modèle d'un bâtiment moderne à usage mixte de deux étages conçu pour servir à la fois commercial et résidentiel - Vous pouvez utiliser ce modèle 3D libre de droits à des fins personnelles et commerciales, conformément à la Licence de Base ou à la Licence Étendue.La Licence de Base couvre la plupart des cas d'utilisation courants, notamment les publicités numériques, les projets de conception et de visualisation, les comptes de réseaux sociaux professionnels, les applications natives, les applications web, les jeux vidéo et les produits finis physiques ou numériques (gratuits ou payants).
La Licence Étendue inclut tous les droits accordés par la Licence de Base, sans limitation d'utilisation, et autorise l'utilisation du modèle 3D dans un nombre illimité de projets commerciaux, dans des conditions de libre de droits.
En savoir plus
Fournissez-vous garantie de remboursement?
Oui. Si vous avez acheté un produit et trouvé une erreur dans le rend ou la description, nous allons essayer de résoudre le problème le plus tôt possible. Si nous ne pouvons pas corriger l'erreur, nous allons annuler votre commande et vous récupérer votre argent dans les 24 heures de téléchargement de l'élément. Lire la suite de conditions iciMots clés