
 English
 Español
 Deutsch
 日本語
日本語 Polska
 Français
 한국의
한국의 Українська
 Italiano
 Nederlands
 Português
















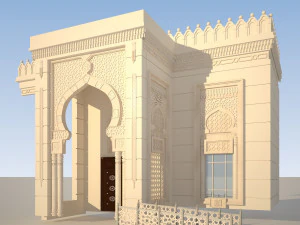
Islamic Ablution Pavilion Wudu Area 3ds Max FBX DWG 3D Model YENİ
- Yazardan ürün desteği talep edin


- Hazır formatlar:
- Ürün ID:668364
- Tarih: 2026-09-29
- Poligonlar:668450
- Noktalar:364707
- Animasyon:No
- Dokulu:No
- Rigged:No
- Malzemeler:No
- Low-poly:No
- Koleksiyon:No
- UVW mapping:No
- Kullanılan Eklentiler:No
- Baskıya Hazır:No
- 3D Tarama:No
- Yetişkin(+18) içerik:No
- PBR:No
- AI Eğitim:No
- AI Generated:No
- Geometri:Polygonal
- Unwrapped UVs:No
- Görüntülemeler:117
Açıklama
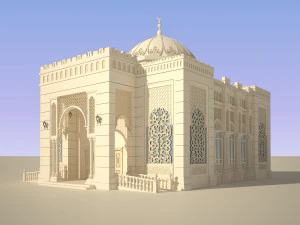
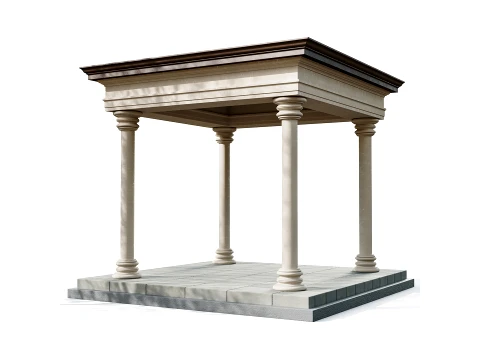
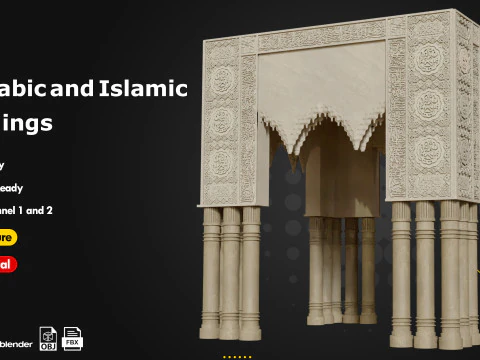
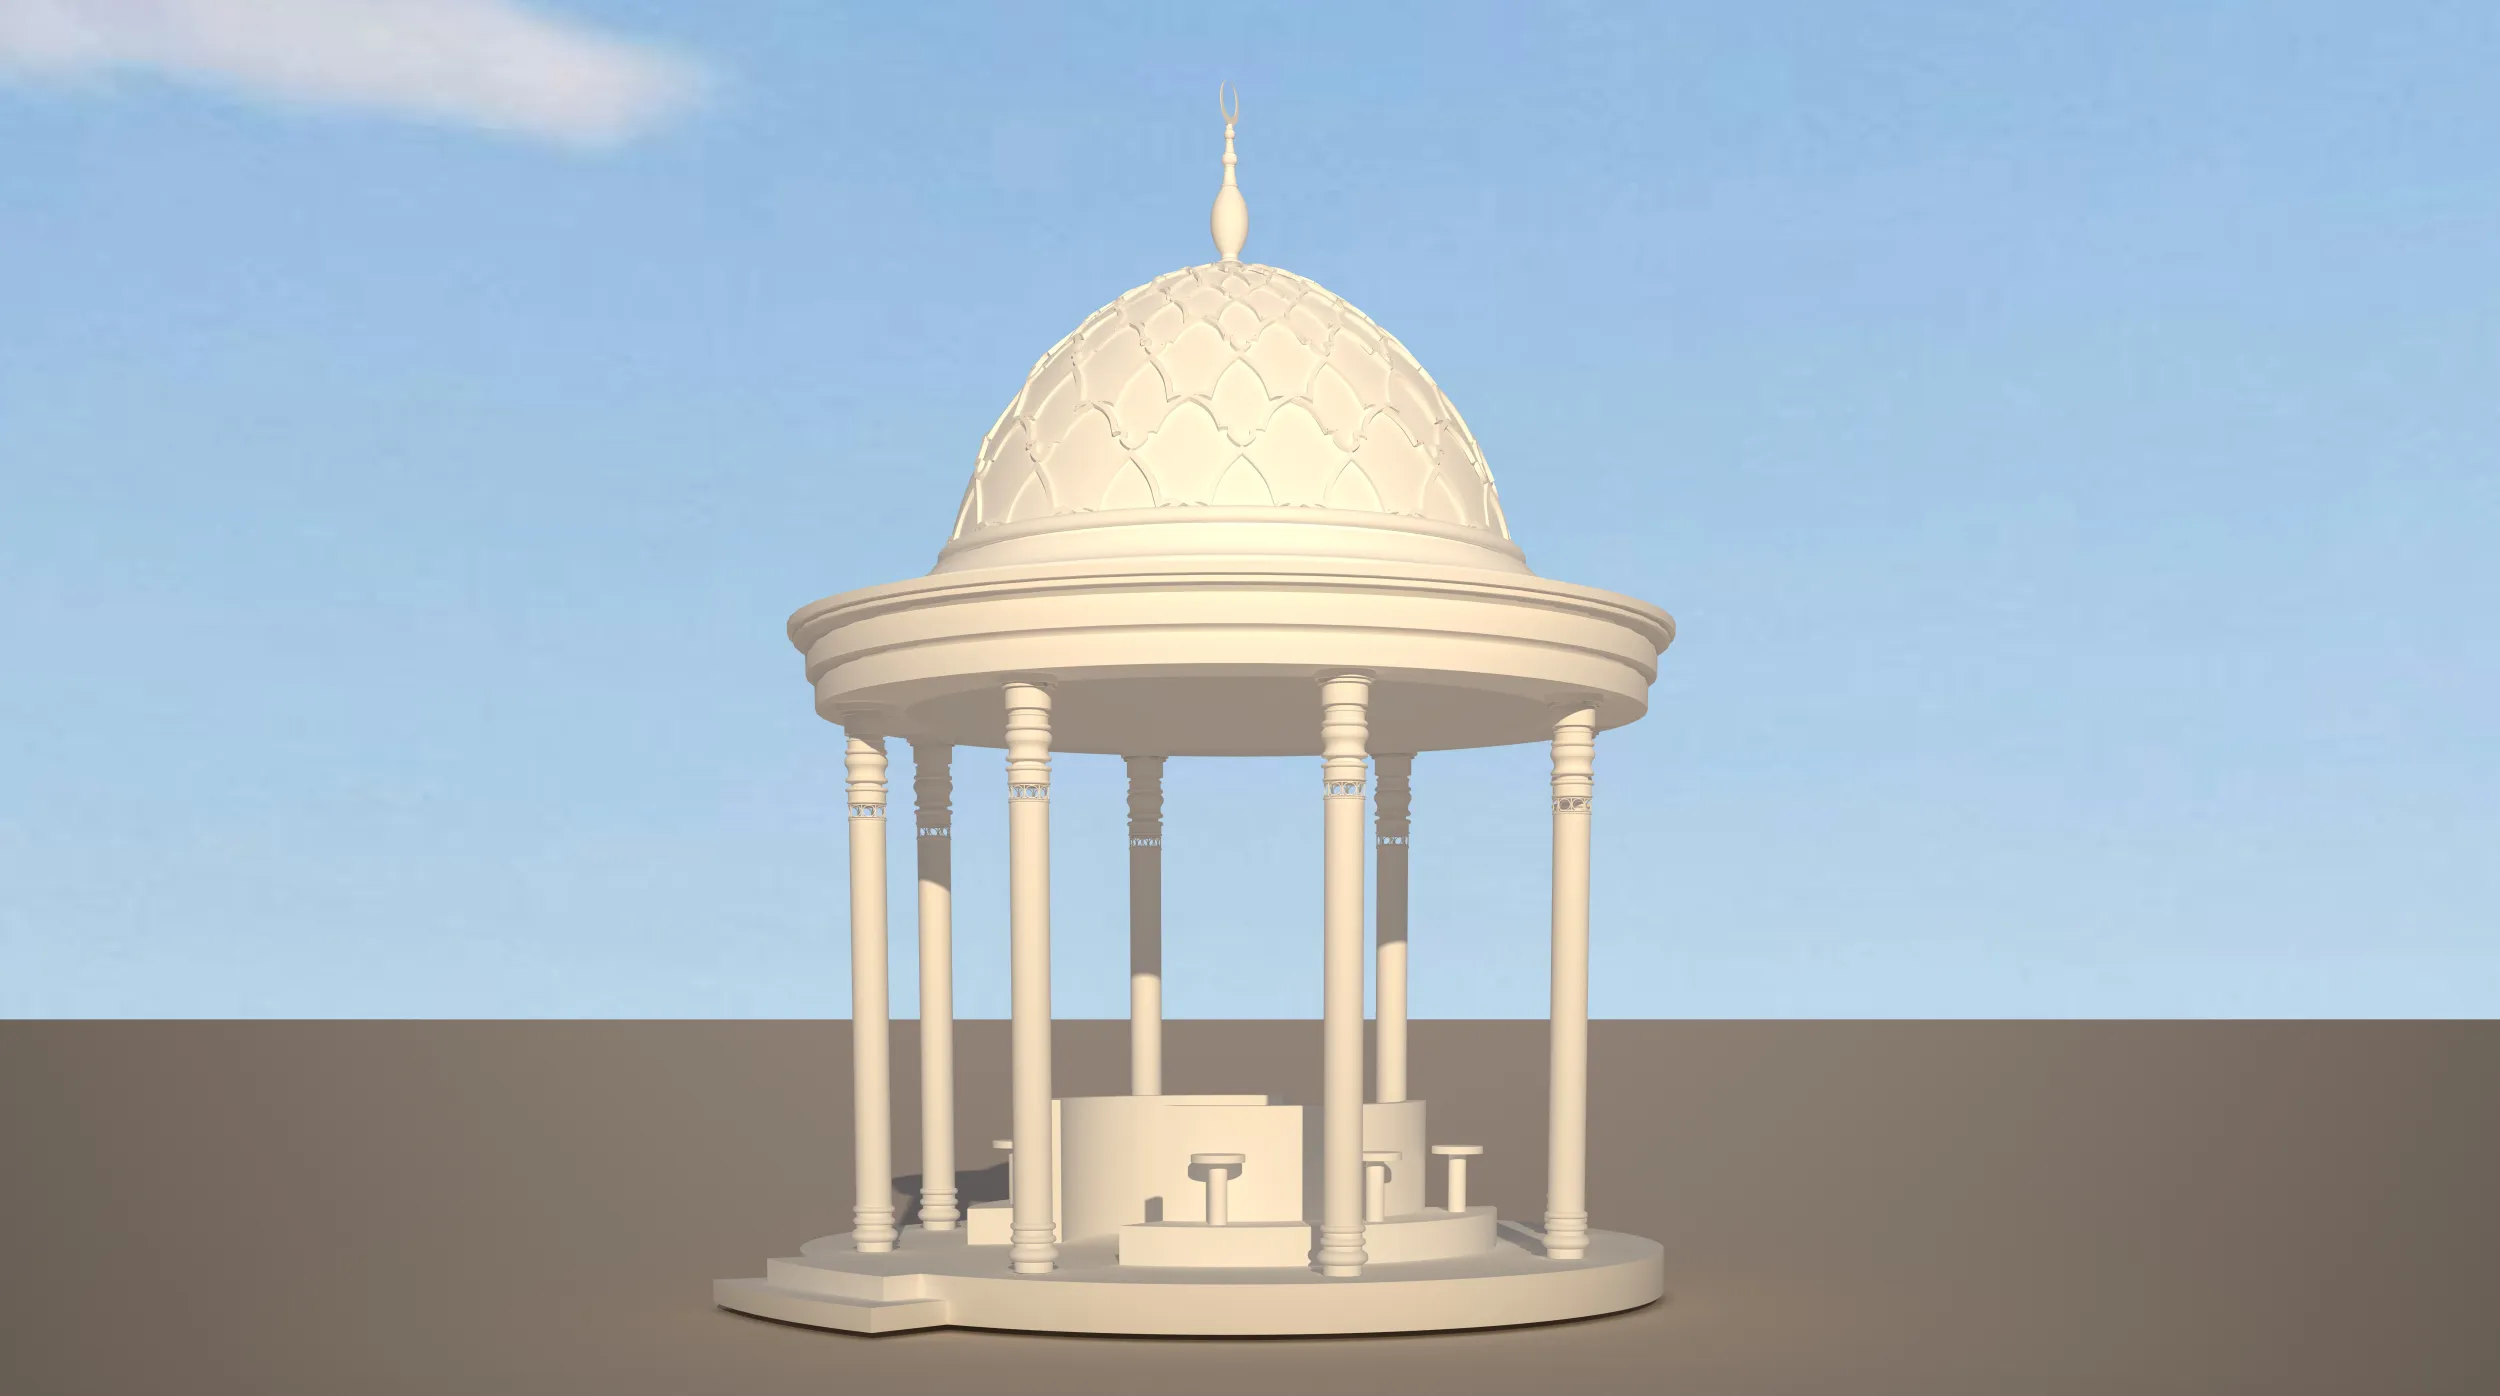
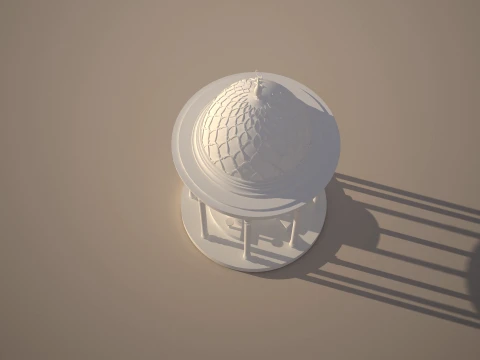
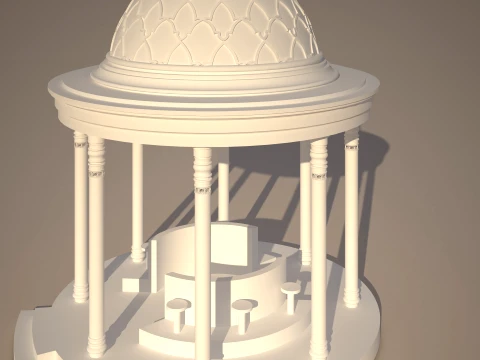
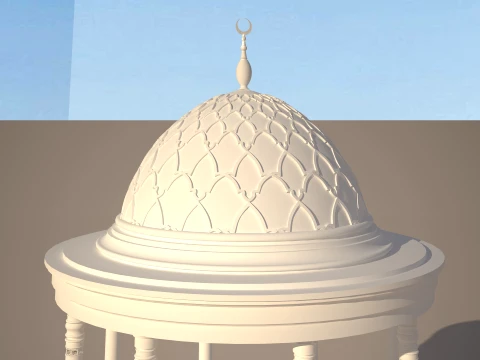
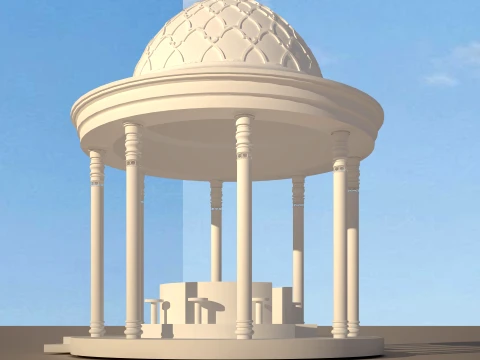
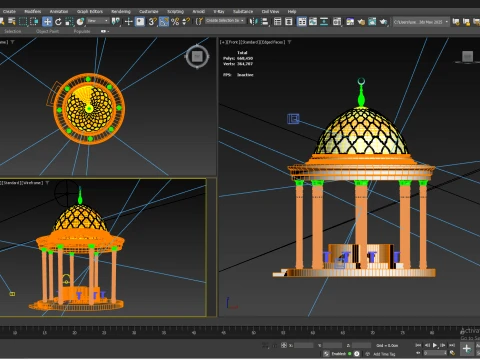
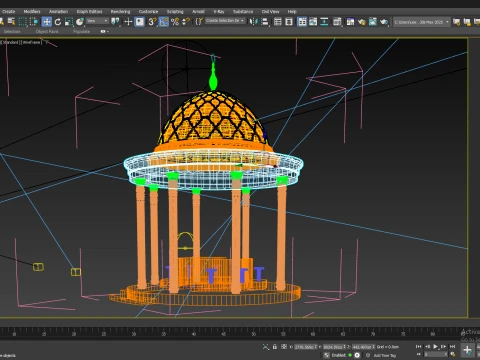
Islamic Ablution Pavilion / Wudu Area – Detailed Architectural 3D Model
This is a detailed 3D model of a traditional Islamic ablution pavilion designed for mosque, Islamic architecture, landscape, and architectural visualization projects.
The pavilion features a circular architectural design with a decorative Islamic dome, ornamental columns, detailed roof elements, and a central ablution / Wudu area.
The model is suitable for architectural visualization, exterior rendering, animation, real estate presentations, mosque projects, landscape design, and Islamic architectural environments.
MODEL FEATURES
- Circular Islamic ablution pavilion
- Decorative Islamic dome
- Detailed dome pattern
- Ornamental architectural columns
- Decorative column capitals and bases
- Circular roof structure
- Central ablution / Wudu area
- Architectural platform and base
- Detailed architectural elements
- Suitable for exterior architectural visualization
- Designed for easy integration into larger architectural scenes
INCLUDED FILE FORMATS
- 3ds Max .MAX
- FBX .FBX
- OBJ .OBJ
- AutoCAD .DWG
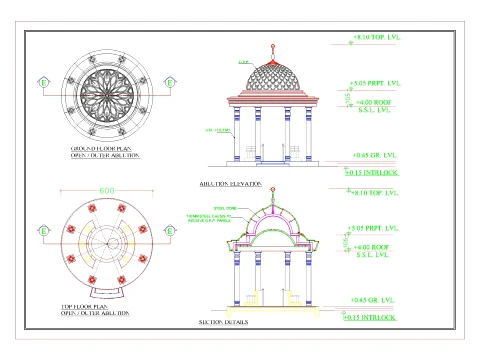
CAD DRAWINGS
The package also includes architectural CAD drawings showing:
- Ground Floor Plan
- Top Floor / Roof Plan
- Ablution Elevation
- Section Detail
- Main dimensions and levels
Approximate dimensions shown in the drawings:
- Overall diameter: 600 cm
- Roof level: +4.00 m
- Parapet level: +5.05 m
- Top level: +8.10 m
- Ground level: +0.45 m
- Interlock level: +0.15 m
SOFTWARE
Native 3ds Max file created in:
Autodesk 3ds Max
The model is also provided in FBX and OBJ format for compatibility with other 3D applications supporting FBX and OBJ import.
CAD drawings are provided in DWG format.
USES
Ideal for:
- Mosque architectural projects
- Islamic architecture
- Wudu / ablution areas
- Architectural visualization
- Exterior rendering
- Landscape visualization
- Architectural animation
- Real estate visualization
- 3D presentations
- Architectural design studies
- Commercial and public-space projects
IMPORTANT
This product is a digital 3D model and architectural visualization asset.
The included CAD drawings are provided as architectural reference documentation. They should be reviewed and adapted by a qualified architect or engineer before being used for construction or fabrication.
Baskıya Hazır: HayırDaha fazla formata mı ihtiyaç duyuyorsunuz?
Farklı bir formata ihtiyaç duyuyorsanız lütfen destek ekibimize bir talep açarak ihtiyacınızı belirtiniz. 3D modelleri şu formatlara dönüştürebiliriz: .stl, .c4d, .obj, .fbx, .ma/.mb, .3ds, .3dm, .dxf/.dwg, .max. .blend, .skp, .glb. Serbest Format Dönüştürme3d sahneleri dönüştürmüyoruz ve .step, .iges, .stp, .sldprt gibi formatlar.!
Kullanım Bilgileri
Islamic Ablution Pavilion Wudu Area 3ds Max FBX DWG - Telifsiz bu 3D modeli, Temel veya Genişletilmiş Lisans uyarınca hem kişisel hem de ticari amaçlarla kullanabilirsiniz.Temel Lisans, dijital reklamlar, tasarım ve görselleştirme projeleri, ticari sosyal medya hesapları, yerel uygulamalar, web uygulamaları, video oyunları ve fiziksel veya dijital son ürünler (hem ücretsiz hem de satılan) dahil olmak üzere çoğu standart kullanım durumunu kapsar.
Genişletilmiş Lisans, Temel Lisans kapsamında verilen tüm hakları, kullanım sınırlaması olmaksızın içerir ve 3D modelin Telifsiz koşullar altında sınırsız ticari projede kullanılmasına olanak tanır.
Daha fazla oku
Para İade Garantisi sağlıyor musunuz?
Evet, sağlıyoruz. Bir ürün satın aldığınızda çözünürlükte ya da tanımda bir hata bulduğunuzda problemi en kısa sürede çözmeye çalışacağız. Hatayı düzeltemezsek siparişinizi iptal edeceğiz ve sipariş tarihiniz göz önünde bulundurularak paranız size 24 saat içinde iade edilecektir. Daha fazla detay için tıklayınızAnahtar Kelimeler