
 English
 Español
 Deutsch
 日本語
日本語 Français
 한국의
한국의 Українська
 Italiano
 Nederlands
 Türkçe
 Português















Islamic Ablution Pavilion Wudu Area 3ds Max FBX DWG Model 3D nowy
- Poproś autora o wsparcie produktu


- Dostępne formaty:
- ID produktu:668364
- Data: 2026-09-29
- Wielokąty:668450
- Wierzchołki:364707
- Model animowany:No
- Tekstury:No
- Oparty na szkielecie:No
- Materiał:No
- Low-poly:No
- Kolekcja:No
- UVW mapping:No
- Plugins Used:No
- Gotowy do wydruku:No
- 3D Scan:No
- Adult content:No
- PBR:No
- AI Szkolenie:No
- AI Generated:No
- Geometria:Polygonal
- Unwrapped UVs:No
- Liczba wyświetleń:110
Opis
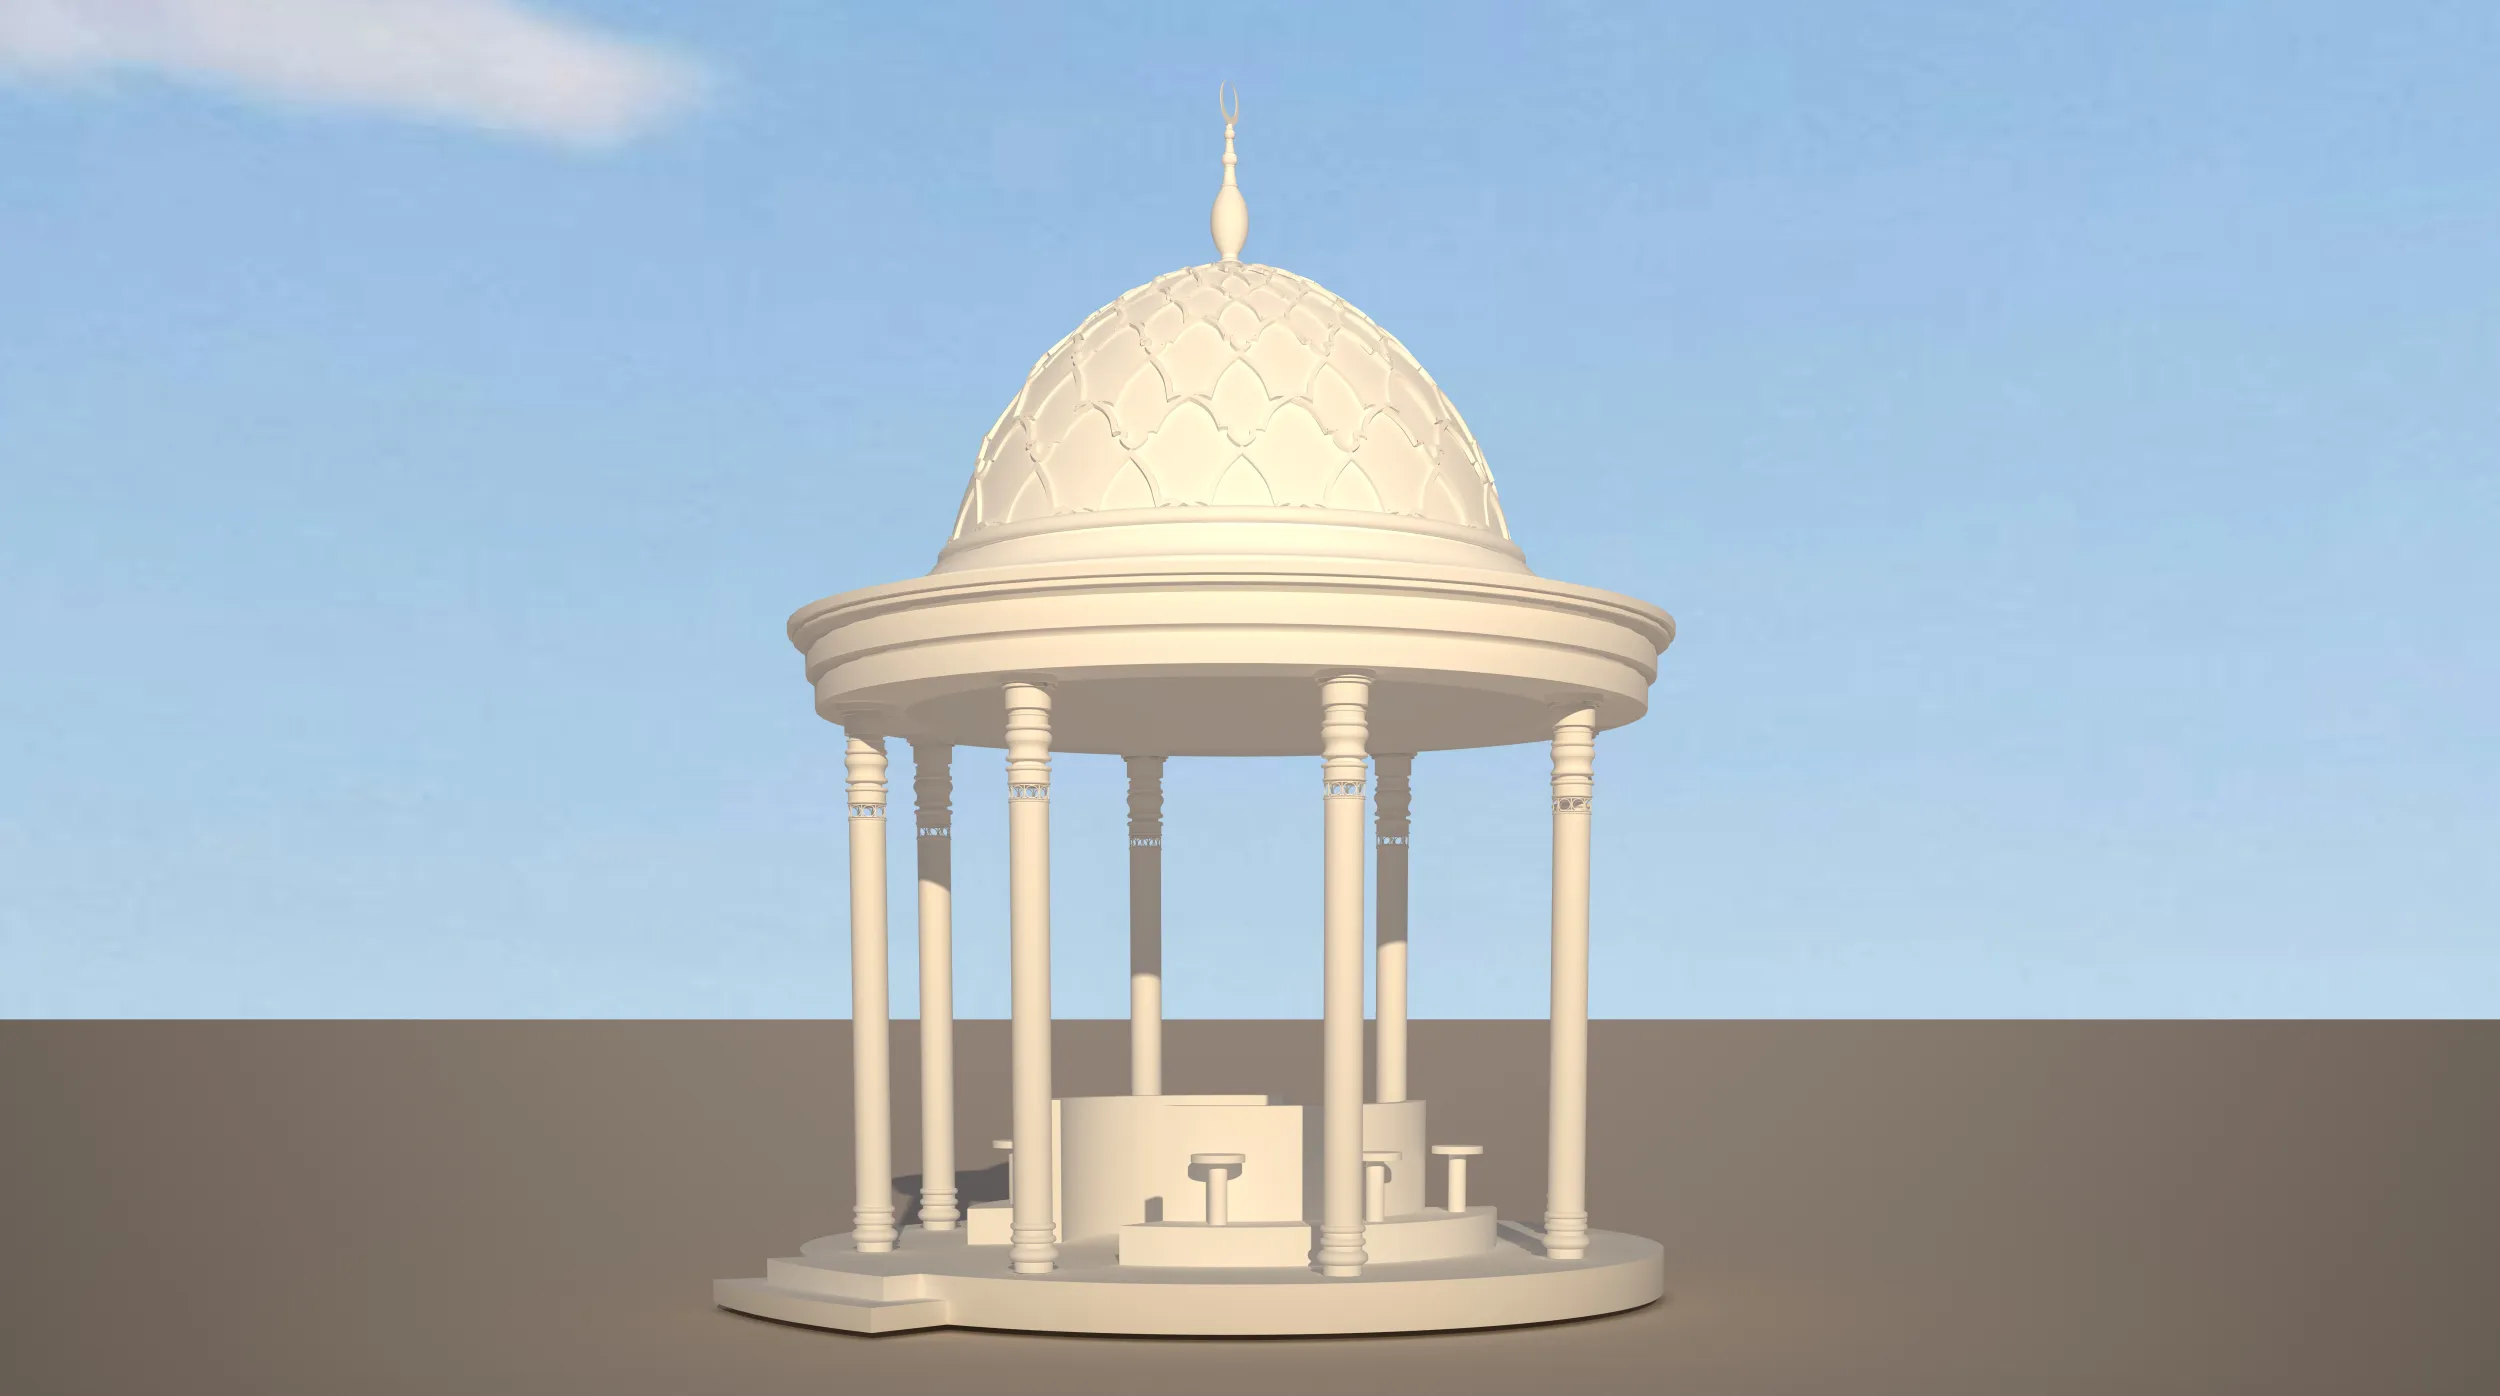
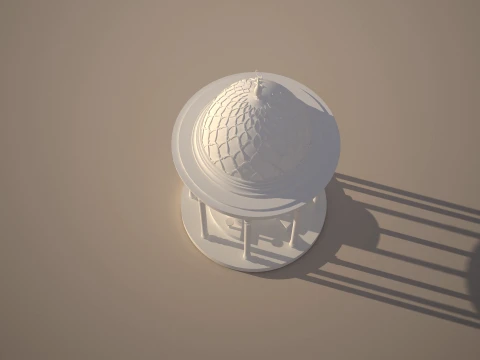
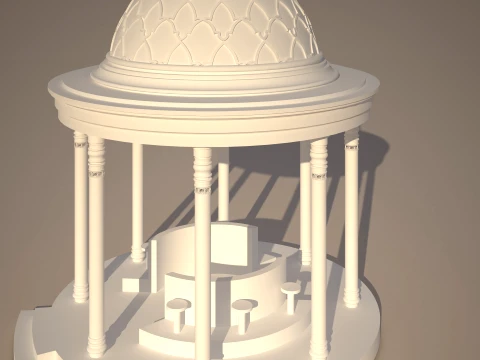
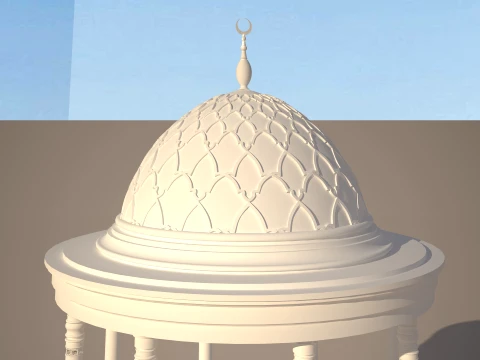
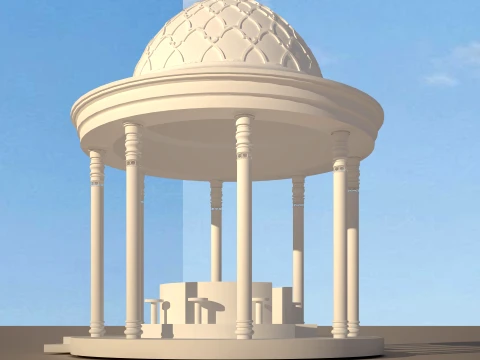
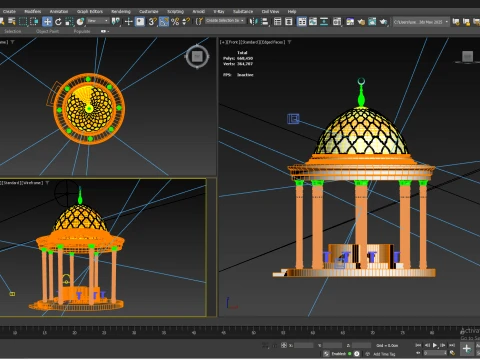
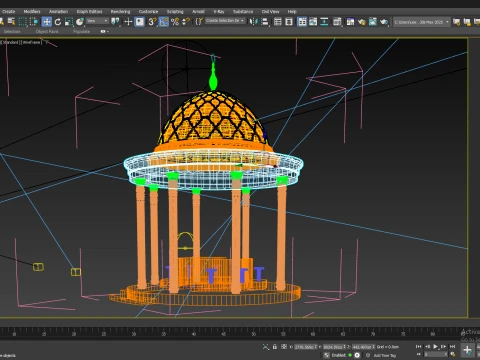
Islamic Ablution Pavilion / Wudu Area – Detailed Architectural 3D Model
This is a detailed 3D model of a traditional Islamic ablution pavilion designed for mosque, Islamic architecture, landscape, and architectural visualization projects.
The pavilion features a circular architectural design with a decorative Islamic dome, ornamental columns, detailed roof elements, and a central ablution / Wudu area.
The model is suitable for architectural visualization, exterior rendering, animation, real estate presentations, mosque projects, landscape design, and Islamic architectural environments.
MODEL FEATURES
- Circular Islamic ablution pavilion
- Decorative Islamic dome
- Detailed dome pattern
- Ornamental architectural columns
- Decorative column capitals and bases
- Circular roof structure
- Central ablution / Wudu area
- Architectural platform and base
- Detailed architectural elements
- Suitable for exterior architectural visualization
- Designed for easy integration into larger architectural scenes
INCLUDED FILE FORMATS
- 3ds Max .MAX
- FBX .FBX
- OBJ .OBJ
- AutoCAD .DWG
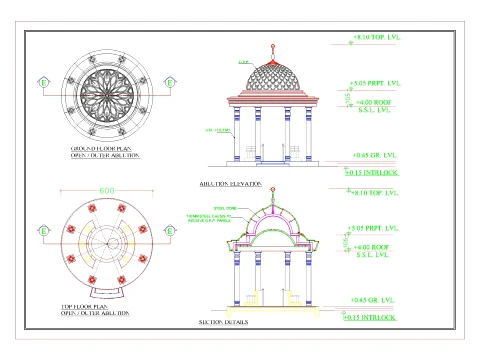
CAD DRAWINGS
The package also includes architectural CAD drawings showing:
- Ground Floor Plan
- Top Floor / Roof Plan
- Ablution Elevation
- Section Detail
- Main dimensions and levels
Approximate dimensions shown in the drawings:
- Overall diameter: 600 cm
- Roof level: +4.00 m
- Parapet level: +5.05 m
- Top level: +8.10 m
- Ground level: +0.45 m
- Interlock level: +0.15 m
SOFTWARE
Native 3ds Max file created in:
Autodesk 3ds Max
The model is also provided in FBX and OBJ format for compatibility with other 3D applications supporting FBX and OBJ import.
CAD drawings are provided in DWG format.
USES
Ideal for:
- Mosque architectural projects
- Islamic architecture
- Wudu / ablution areas
- Architectural visualization
- Exterior rendering
- Landscape visualization
- Architectural animation
- Real estate visualization
- 3D presentations
- Architectural design studies
- Commercial and public-space projects
IMPORTANT
This product is a digital 3D model and architectural visualization asset.
The included CAD drawings are provided as architectural reference documentation. They should be reviewed and adapted by a qualified architect or engineer before being used for construction or fabrication.
Gotowy do wydruku: NiePotrzebujesz plik w innym formacie?
Jeśli potrzebny Ci plik w innym formacie, zgłoś taką potrzebę przez opcję Support Ticket Konwertujemy produkty na następujące formaty: .stl, .c4d, .obj, .fbx, .ma/.mb, .3ds, .3dm, .dxf/.dwg, .max. .blend, .skp, .glb. Dowolna konwersja formatuNie konwertujemy scen 3D oraz formaty takie jak .step, .iges, .stp, .sldprt.!
Informacje o użytkowaniu
Islamic Ablution Pavilion Wudu Area 3ds Max FBX DWG - Możesz używać tego bezpłatnego modelu 3D zarówno do celów osobistych, jak i komercyjnych, zgodnie z Licencją Podstawową lub Rozszerzoną.Licencja Podstawowa obejmuje większość standardowych przypadków użycia, w tym reklamy cyfrowe, projekty projektowe i wizualizacyjne, firmowe konta w mediach społecznościowych, aplikacje natywne, aplikacje internetowe, gry wideo oraz fizyczne lub cyfrowe produkty końcowe (zarówno bezpłatne, jak i sprzedawane).
Licencja Rozszerzona obejmuje wszystkie prawa udzielone na mocy Licencji Podstawowej, bez ograniczeń użytkowania i pozwala na wykorzystanie modelu 3D w nieograniczonej liczbie projektów komercyjnych na warunkach bezpłatności.
Czytaj więcej
Czy zapewniacie gwarancję zwrotu pieniędzy?
Tak, robimy to. Jeśli zakupiłeś produkt i znalazłeś błąd w renderach lub opisie, postaramy się rozwiązać problem tak szybko, jak to możliwe. Jeżeli nie uda nam się naprawić błędu, anulujemy Twoje zamówienie i otrzymasz zwrot pieniędzy w ciągu 24 godzin od pobrania przedmiotu. Przeczytaj więcej warunków tutajSłowa kluczowe