
 English
 Español
 Deutsch
 日本語
日本語 Polska
 Français
 한국의
한국의 Українська
 Italiano
 Türkçe
 Português
















Islamic Ablution Pavilion Wudu Area 3ds Max FBX DWG 3D Model NIEUW
- Vraag productondersteuning


- Mogelijke formaten:
- Item ID:668364
- Datum: 2026-09-29
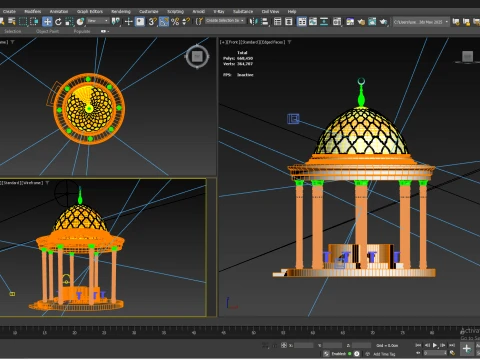
- Polygonen:668450
- Hoekpunten:364707
- Geanimeerd:No
- Texturen:No
- Gemanipuleerd:No
- Materialen:No
- Low-poly:No
- Collectie:No
- UVW-toewijzing:No
- Plugins Gebruikt:No
- Afdruk Gereed:No
- 3D scan:No
- Volwassen:No
- PBR:No
- AI-training:No
- AI Generated:No
- Geometrie:Polygonal
- Onverpakte UV's:No
- Aantal keer bekeken:112
Beschrijving
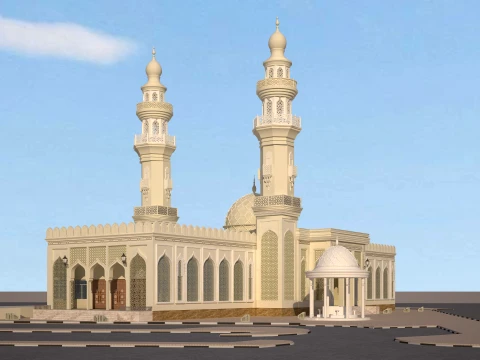

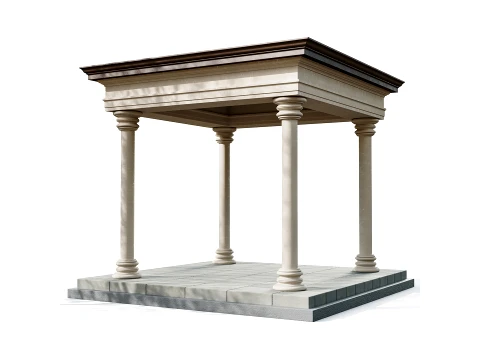
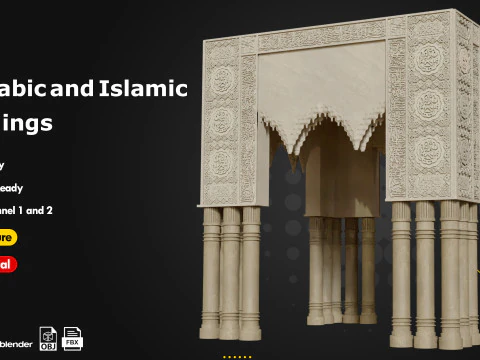
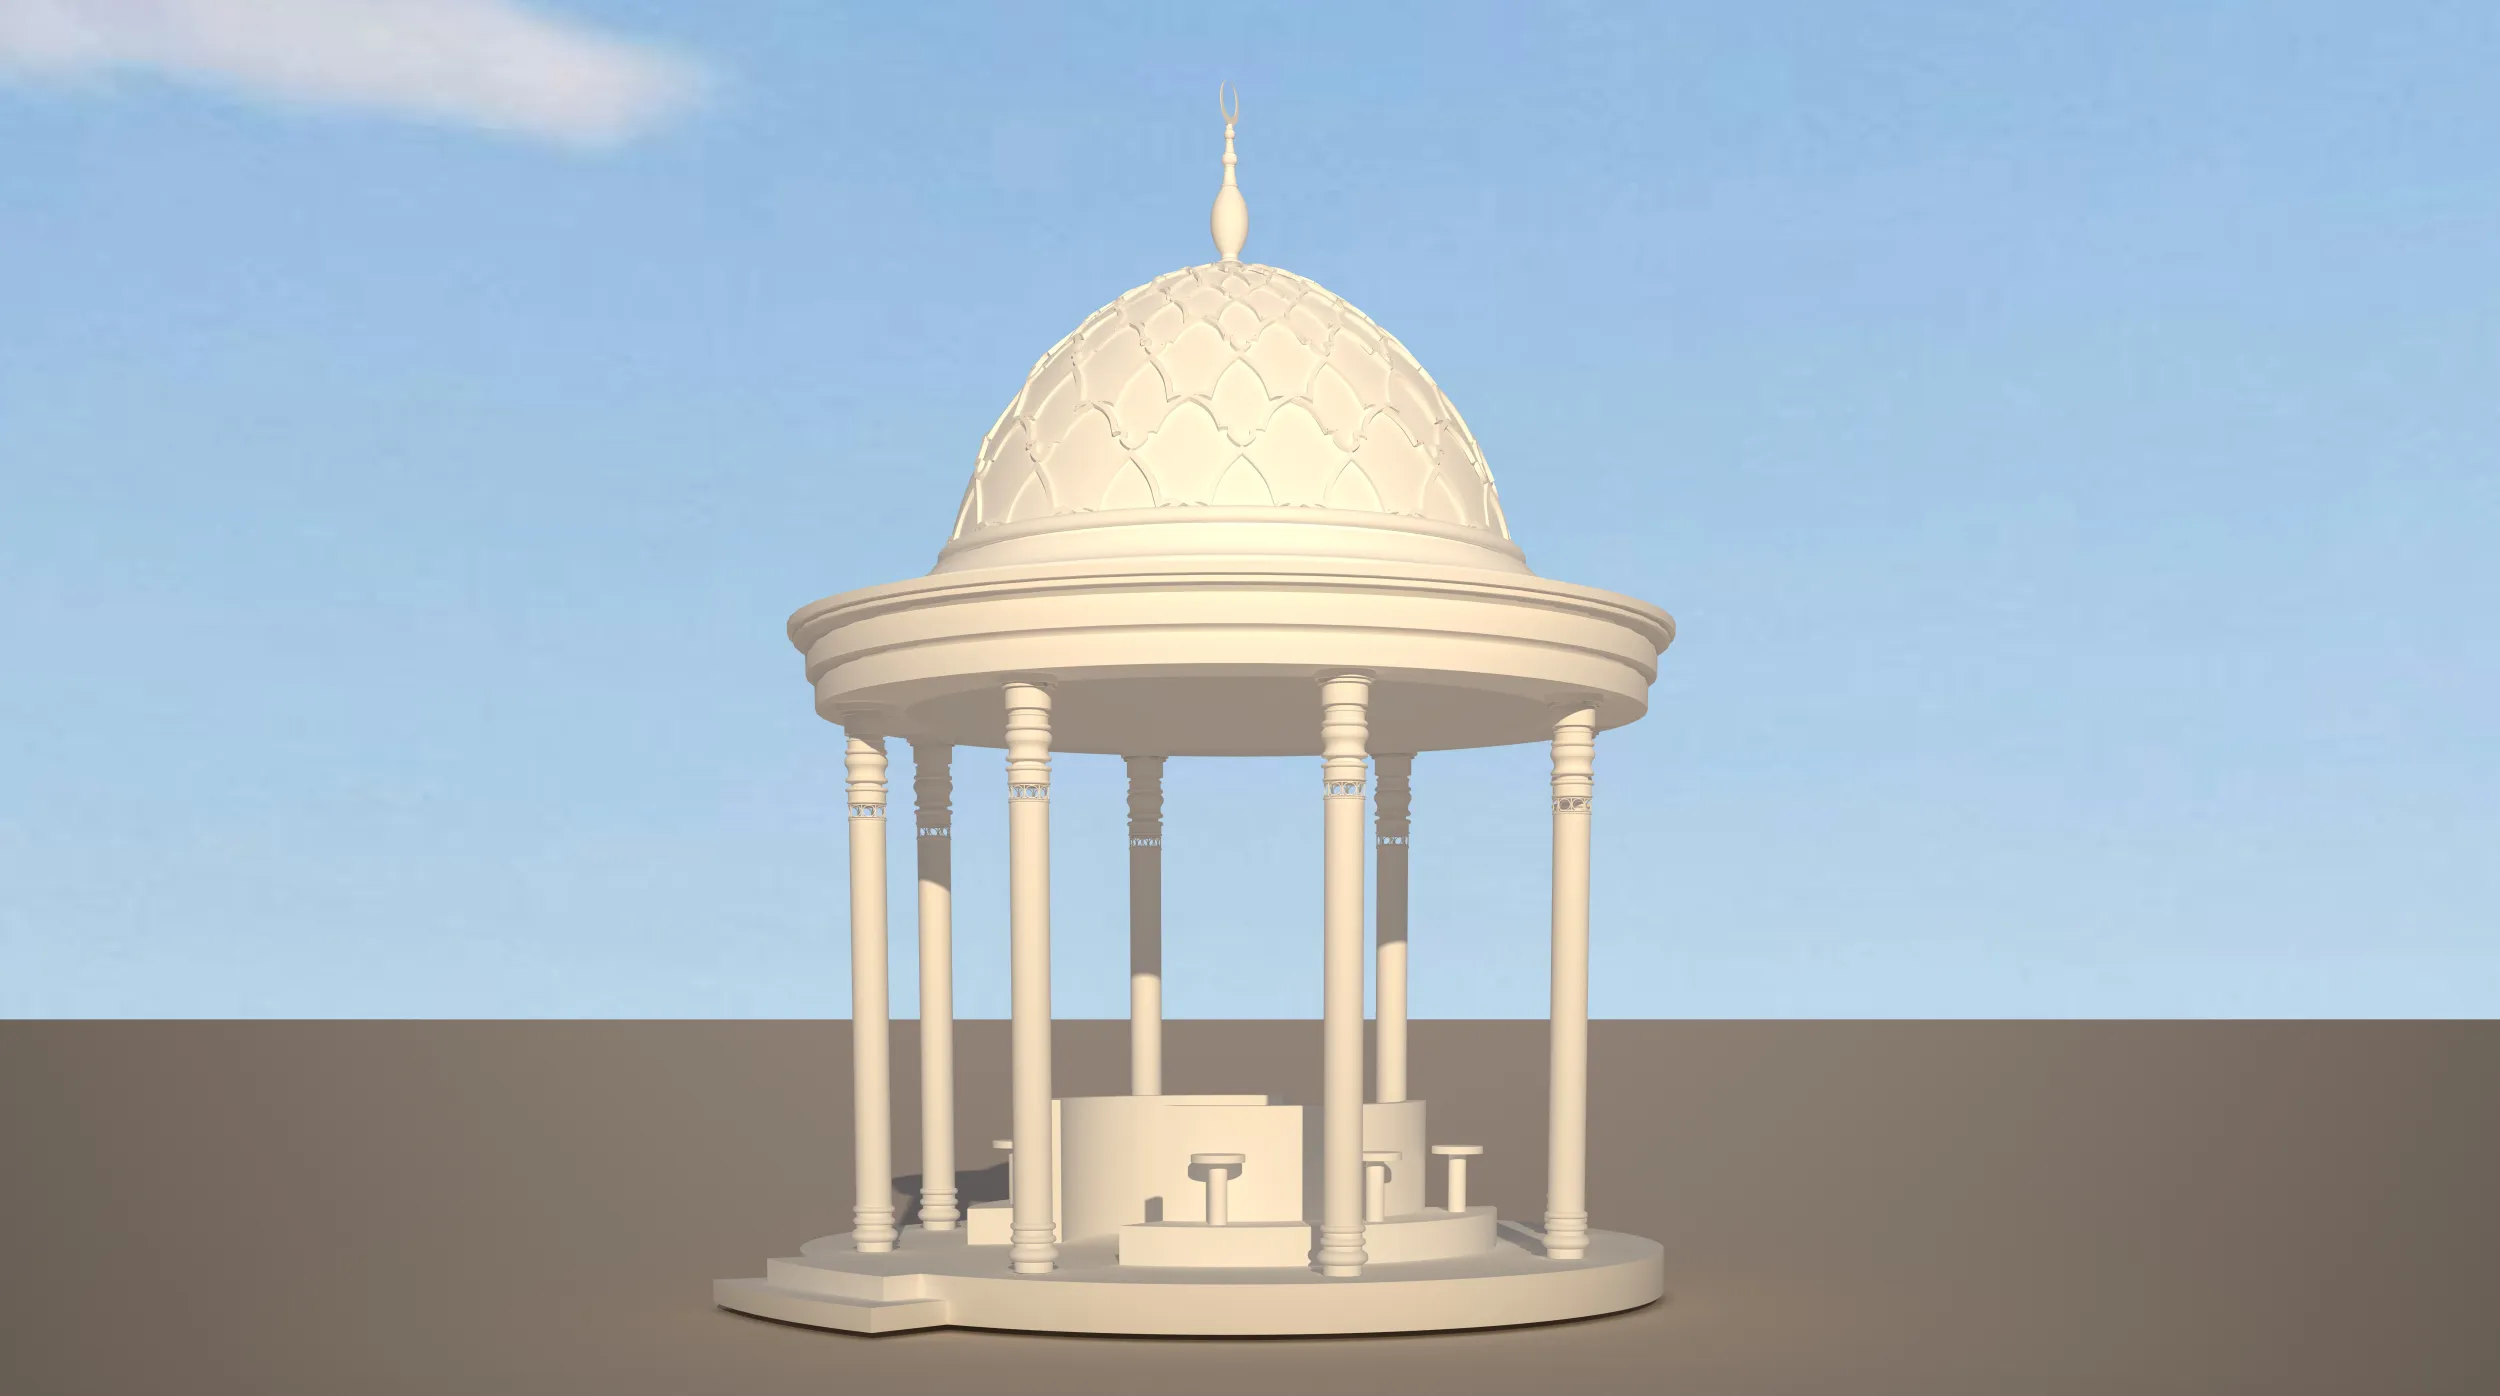
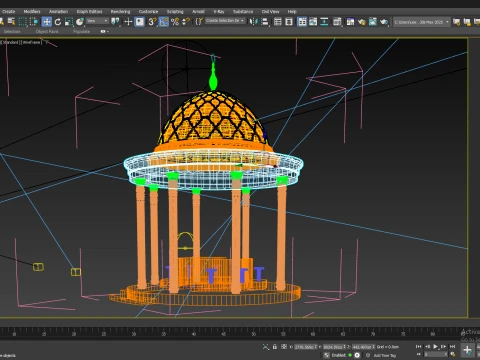
Islamic Ablution Pavilion / Wudu Area – Detailed Architectural 3D Model
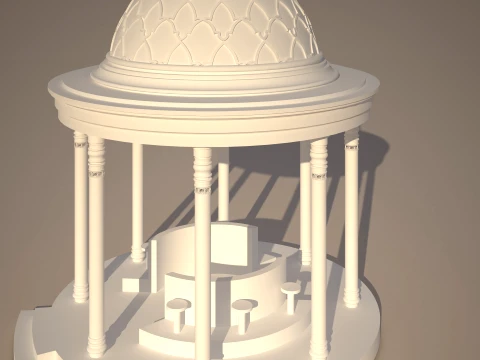
This is a detailed 3D model of a traditional Islamic ablution pavilion designed for mosque, Islamic architecture, landscape, and architectural visualization projects.
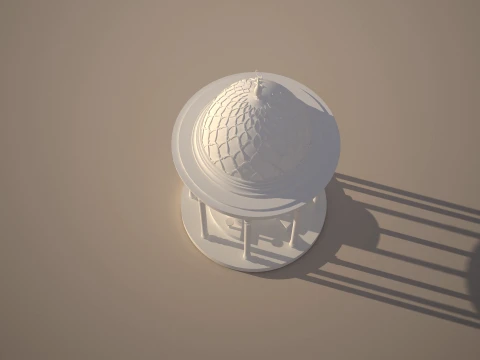
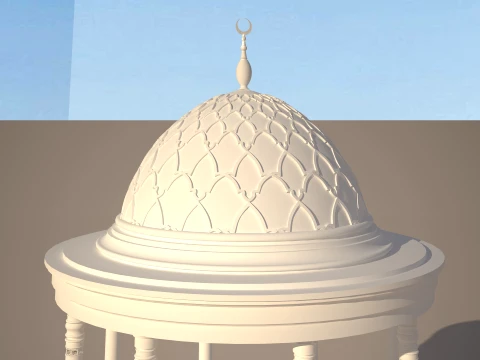
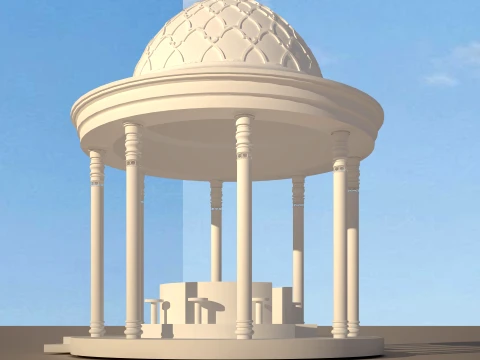
The pavilion features a circular architectural design with a decorative Islamic dome, ornamental columns, detailed roof elements, and a central ablution / Wudu area.
The model is suitable for architectural visualization, exterior rendering, animation, real estate presentations, mosque projects, landscape design, and Islamic architectural environments.
MODEL FEATURES
- Circular Islamic ablution pavilion
- Decorative Islamic dome
- Detailed dome pattern
- Ornamental architectural columns
- Decorative column capitals and bases
- Circular roof structure
- Central ablution / Wudu area
- Architectural platform and base
- Detailed architectural elements
- Suitable for exterior architectural visualization
- Designed for easy integration into larger architectural scenes
INCLUDED FILE FORMATS
- 3ds Max .MAX
- FBX .FBX
- OBJ .OBJ
- AutoCAD .DWG
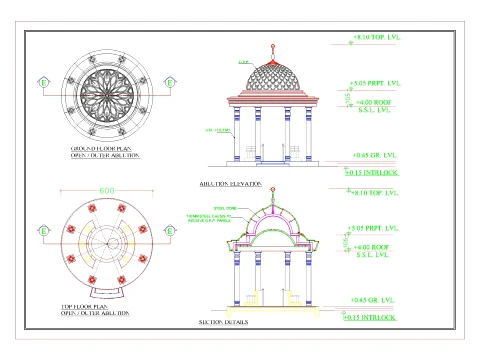
CAD DRAWINGS
The package also includes architectural CAD drawings showing:
- Ground Floor Plan
- Top Floor / Roof Plan
- Ablution Elevation
- Section Detail
- Main dimensions and levels
Approximate dimensions shown in the drawings:
- Overall diameter: 600 cm
- Roof level: +4.00 m
- Parapet level: +5.05 m
- Top level: +8.10 m
- Ground level: +0.45 m
- Interlock level: +0.15 m
SOFTWARE
Native 3ds Max file created in:
Autodesk 3ds Max
The model is also provided in FBX and OBJ format for compatibility with other 3D applications supporting FBX and OBJ import.
CAD drawings are provided in DWG format.
USES
Ideal for:
- Mosque architectural projects
- Islamic architecture
- Wudu / ablution areas
- Architectural visualization
- Exterior rendering
- Landscape visualization
- Architectural animation
- Real estate visualization
- 3D presentations
- Architectural design studies
- Commercial and public-space projects
IMPORTANT
This product is a digital 3D model and architectural visualization asset.
The included CAD drawings are provided as architectural reference documentation. They should be reviewed and adapted by a qualified architect or engineer before being used for construction or fabrication.
Afdruk Gereed: NeeMeer formaten nodig?
Als u een ander formaat nodig heeft, open dan alstublieft een nieuwe Support Ticket en vraag om een ander formaat. Wij kunnen uw 3D modelen van vorm veranderen naar: .stl, .c4d, .obj, .fbx, .ma/.mb, .3ds, .3dm, .dxf/.dwg, .max. .blend, .skp, .glb. Gratis formaatconversieWe converteren geen 3D scènes en formaten zoals .step, .iges, .stp, .sldprt.!
Gebruiksinformatie
Islamic Ablution Pavilion Wudu Area 3ds Max FBX DWG - U kunt dit royaltyvrije 3D model gebruiken voor zowel persoonlijke als commerciële doeleinden, in overeenstemming met de Basislicentie of Uitgebreide Licentie.De Basislicentie dekt de meeste standaard use cases, waaronder digitale advertenties, ontwerp- en visualisatieprojecten, zakelijke socialmedia-accounts, native apps, webapps, videogames en fysieke of digitale eindproducten (zowel gratis als verkocht).
De Uitgebreide Licentie omvat alle rechten die worden verleend onder de Basislicentie, zonder gebruiksbeperkingen, en staat toe dat het 3D model wordt gebruikt in onbeperkte commerciële projecten onder royaltyvrije voorwaarden.
Lees meer
Hebben jullie een geld terug garantie?
Ja, dat hebben we. Als u een product heeft gekocht en u een fout gevonden heeft in de beschrijving of in het product zelf, zullen wij het probleem zo snel mogelijk oplossen. Als wij het probleem niet kunnen oplossen, zullen wij uw bestelling annuleren en krijgt u uw geld terug binnen 24 na downloaden van het product. Lees more benodigdheden hierKeyworden