
 English
 Español
 Deutsch
 Polska
 Français
 한국의
한국의 Українська
 Italiano
 Nederlands
 Türkçe
 Português
















Islamic Ablution Pavilion Wudu Area 3ds Max FBX DWG 3Dモデル 新着
- 作者による製品サポートのリクエスト


- 利用可能フォーマット:
- アイテム ID:668364
- 日付: 2026-09-29
- 多角形:668450
- 頂点:364707
- アニメーション:No
- テクスチャー加工:No
- 装飾:No
- 素材:No
- 低ポリ:No
- コレクション:No
- UVW マッピング:No
- 使用中プラグイン:No
- 印刷 準備:No
- 3D スキャン:No
- 成人コンテンツ:No
- PBR:No
- AIトレーニング:No
- AI Generated:No
- ジオメトリ:Polygonal
- 展開済 UVs:No
- ビュー:112
説明
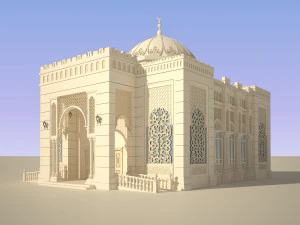
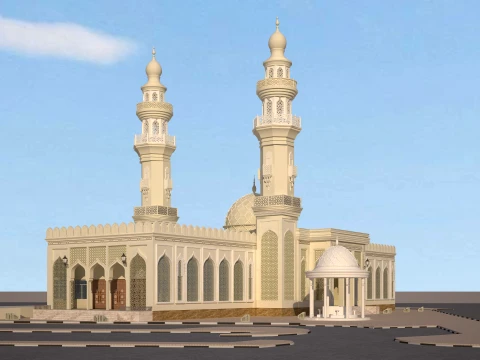
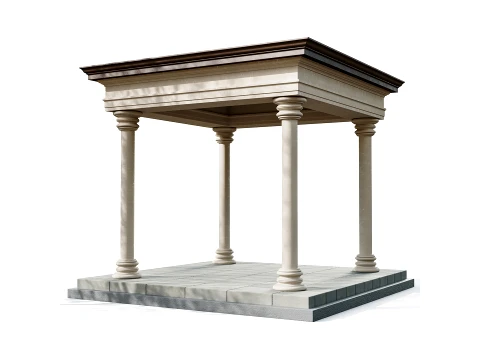
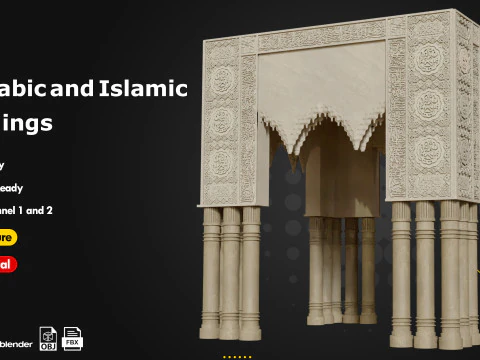
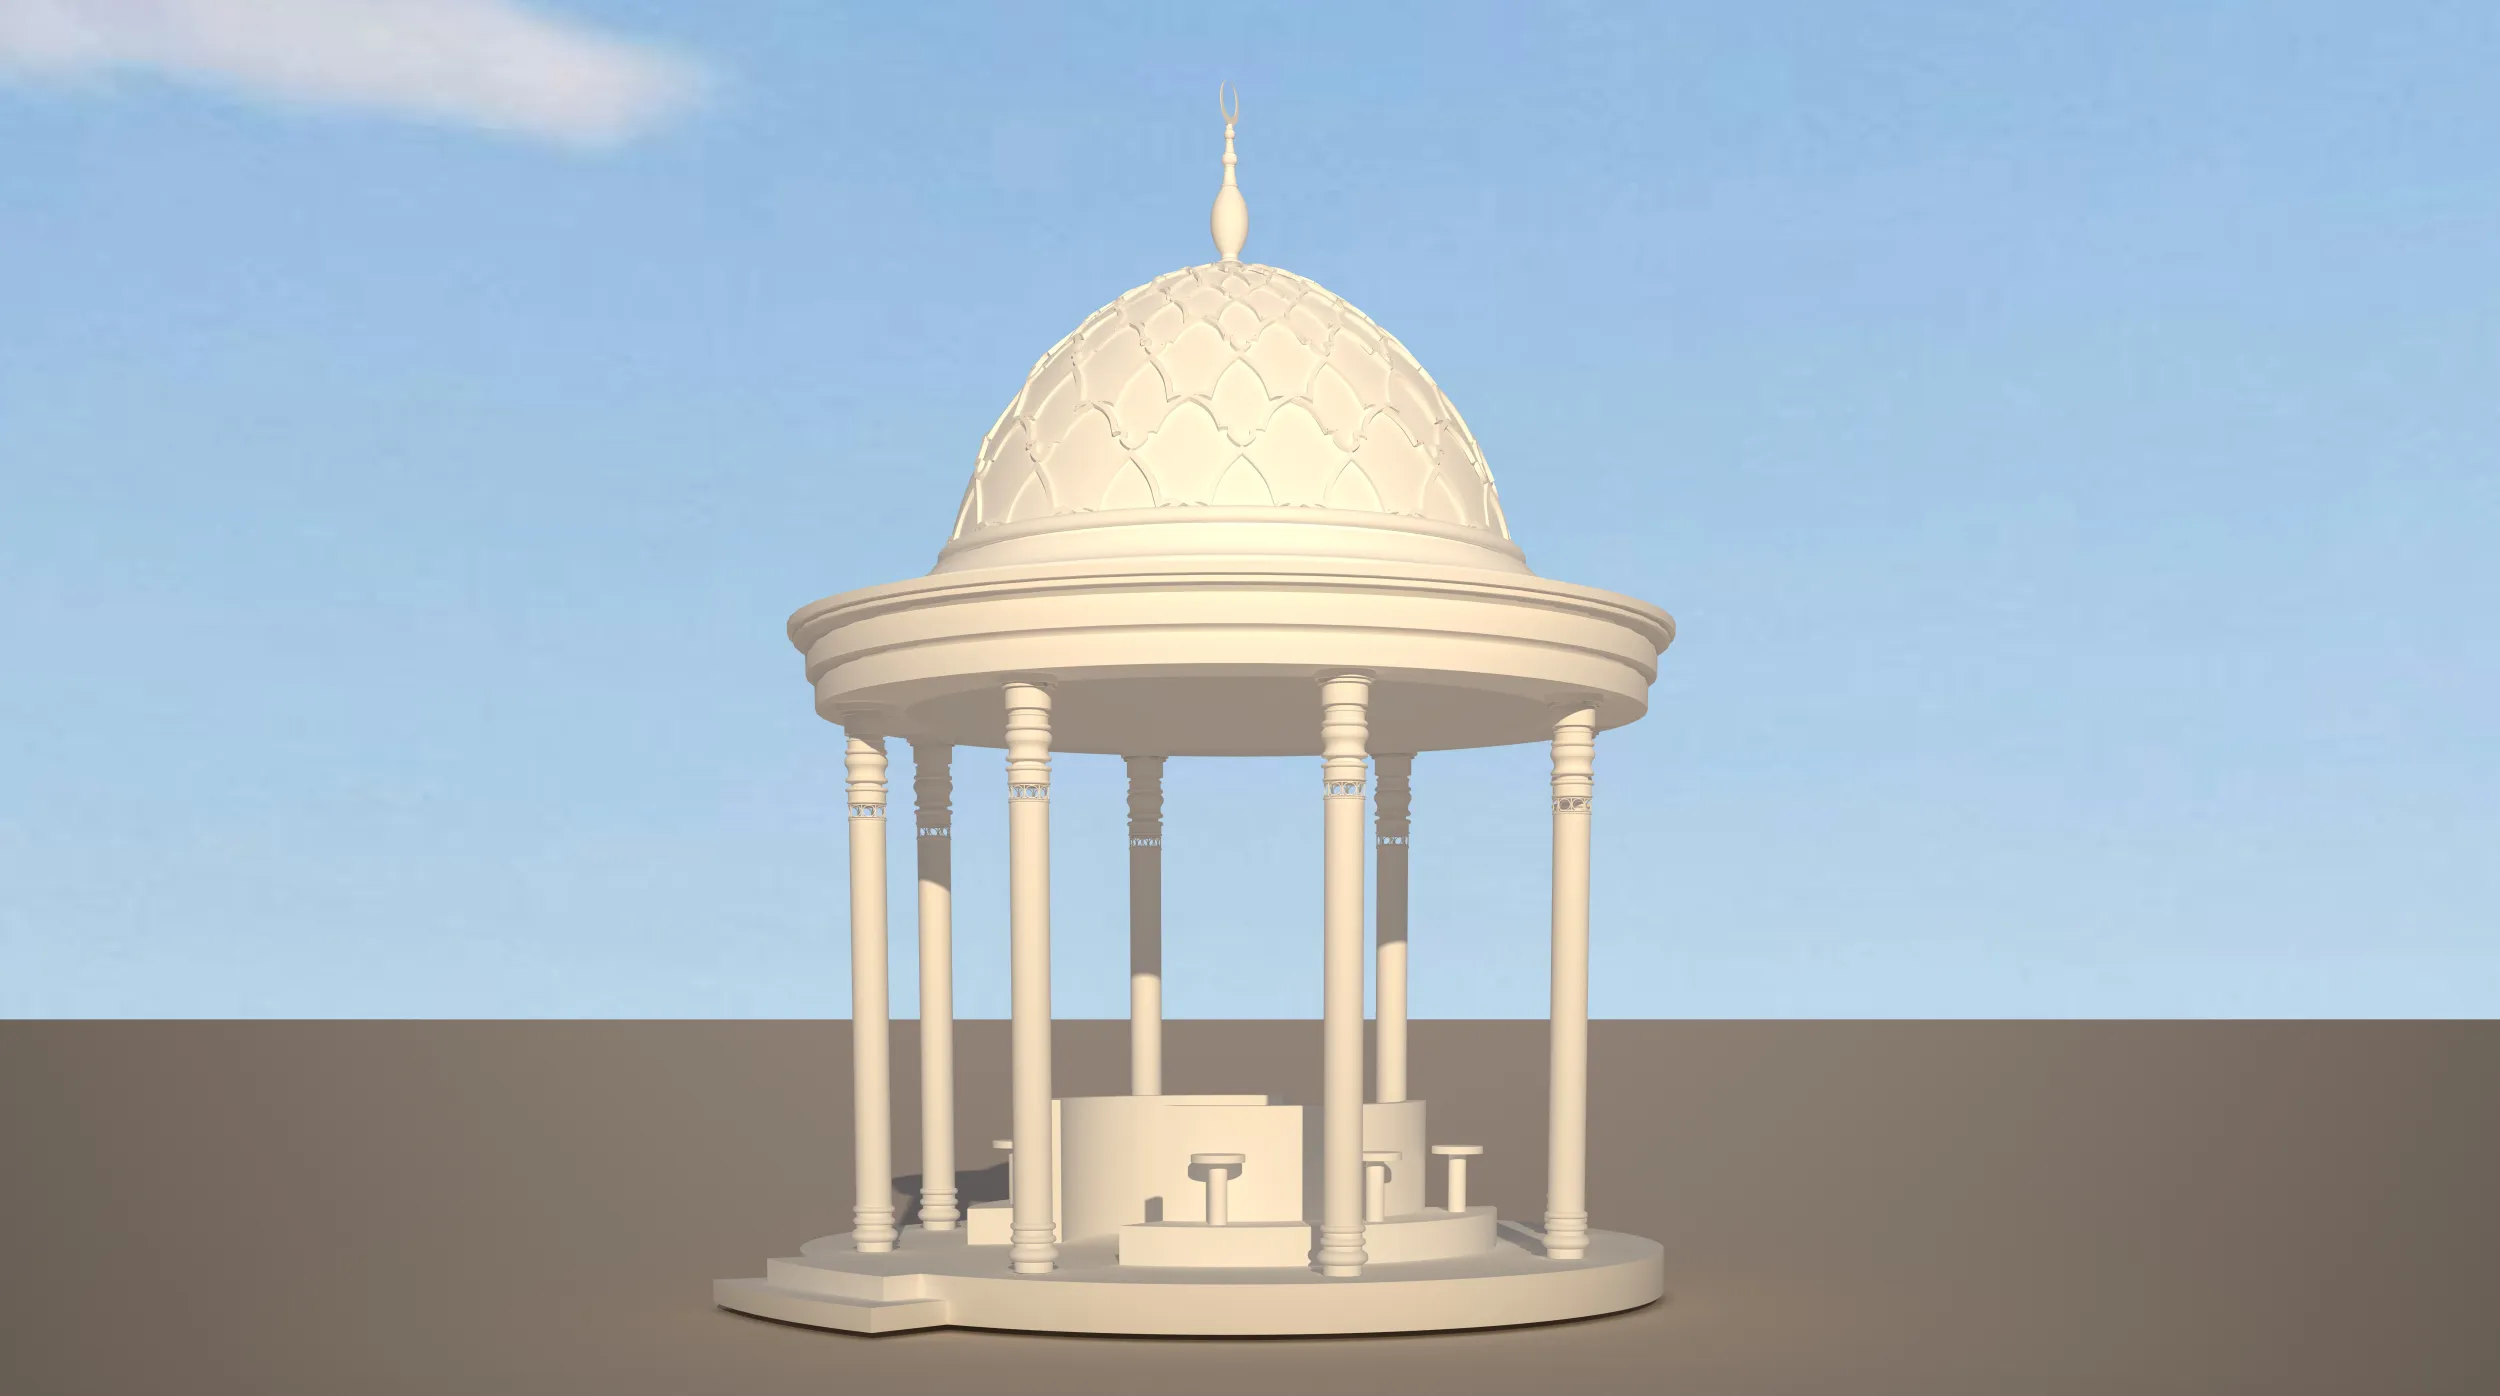
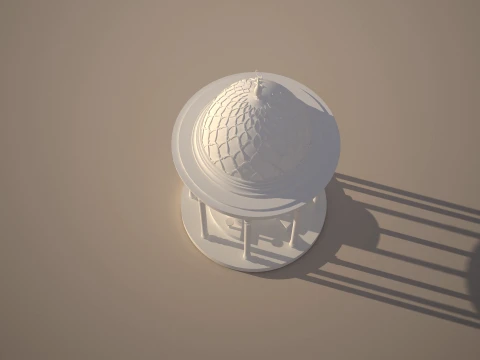
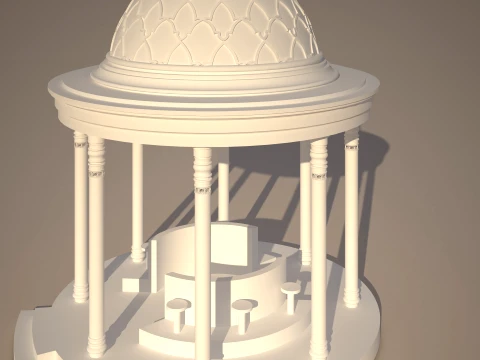
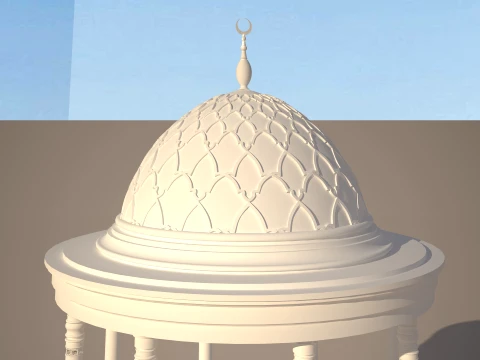
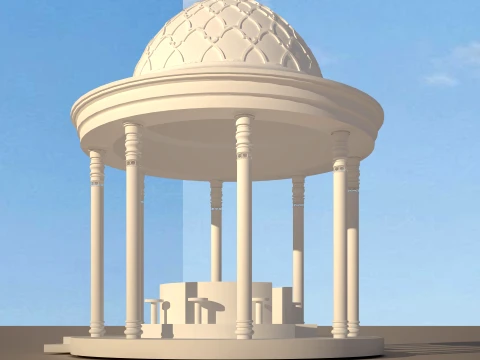
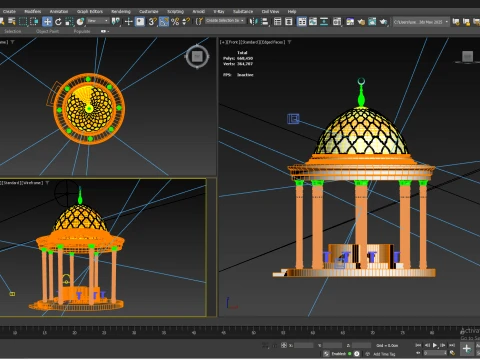
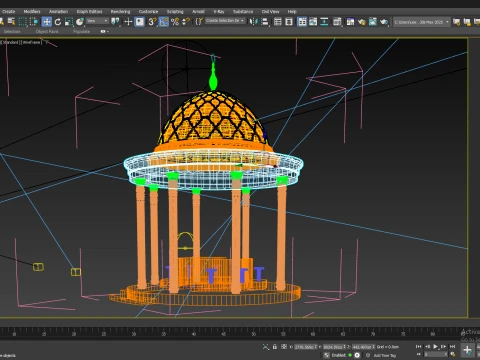
Islamic Ablution Pavilion / Wudu Area – Detailed Architectural 3D Model
This is a detailed 3D model of a traditional Islamic ablution pavilion designed for mosque, Islamic architecture, landscape, and architectural visualization projects.
The pavilion features a circular architectural design with a decorative Islamic dome, ornamental columns, detailed roof elements, and a central ablution / Wudu area.
The model is suitable for architectural visualization, exterior rendering, animation, real estate presentations, mosque projects, landscape design, and Islamic architectural environments.
MODEL FEATURES
- Circular Islamic ablution pavilion
- Decorative Islamic dome
- Detailed dome pattern
- Ornamental architectural columns
- Decorative column capitals and bases
- Circular roof structure
- Central ablution / Wudu area
- Architectural platform and base
- Detailed architectural elements
- Suitable for exterior architectural visualization
- Designed for easy integration into larger architectural scenes
INCLUDED FILE FORMATS
- 3ds Max .MAX
- FBX .FBX
- OBJ .OBJ
- AutoCAD .DWG
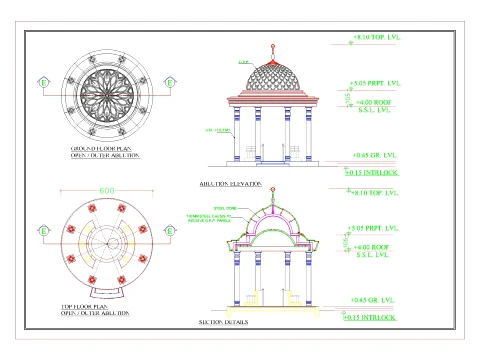
CAD DRAWINGS
The package also includes architectural CAD drawings showing:
- Ground Floor Plan
- Top Floor / Roof Plan
- Ablution Elevation
- Section Detail
- Main dimensions and levels
Approximate dimensions shown in the drawings:
- Overall diameter: 600 cm
- Roof level: +4.00 m
- Parapet level: +5.05 m
- Top level: +8.10 m
- Ground level: +0.45 m
- Interlock level: +0.15 m
SOFTWARE
Native 3ds Max file created in:
Autodesk 3ds Max
The model is also provided in FBX and OBJ format for compatibility with other 3D applications supporting FBX and OBJ import.
CAD drawings are provided in DWG format.
USES
Ideal for:
- Mosque architectural projects
- Islamic architecture
- Wudu / ablution areas
- Architectural visualization
- Exterior rendering
- Landscape visualization
- Architectural animation
- Real estate visualization
- 3D presentations
- Architectural design studies
- Commercial and public-space projects
IMPORTANT
This product is a digital 3D model and architectural visualization asset.
The included CAD drawings are provided as architectural reference documentation. They should be reviewed and adapted by a qualified architect or engineer before being used for construction or fabrication.
印刷 準備: いいえフォーマットが必要ですか?
異なるフォーマットが必要な場合、サポートチケットを開き、注文をしてください。3Dモデルをこれらに変換できます: .stl, .c4d, .obj, .fbx, .ma/.mb, .3ds, .3dm, .dxf/.dwg, .max. .blend, .skp, .glb. フリーフォーマット変換3D シーンは変換しません .step、.iges、.stp、.sldprt などの形式。!
使用情報
Islamic Ablution Pavilion Wudu Area 3ds Max FBX DWG - このロイヤリティフリーの3Dモデルは、基本ライセンスまたは拡張ライセンスに従って、個人および商用目的で使用できます。基本ライセンスは、デジタル広告、デザインおよび視覚化プロジェクト、ビジネスソーシャルメディアアカウント、ネイティブアプリ、ウェブアプリ、ビデオゲーム、物理またはデジタル最終製品(無料および有償)など、ほとんどの標準的な使用事例をカバーしています。
拡張ライセンスには、基本ライセンスで付与されるすべての権利が使用制限なしで含まれており、ロイヤリティフリーの条件の下で、3Dモデルを無制限の商用プロジェクトで使用できます。
詳細を読む
返金保証をしていますか?
はい。商品を購入し、説明やレンダリングに破損など見つけた場合、我々は出来るだけ早く問題を解決するよう努力いたします。もし問題が解決しない場合、我々が注文をキャンセルし。アイテムのダウンロード後24時間以内に返金をいたします。詳細な条件を読むキーワード