
 English
 Español
 Deutsch
 日本語
日本語 Polska
 Français
 Українська
 Italiano
 Nederlands
 Türkçe
 Português
















Islamic Ablution Pavilion Wudu Area 3ds Max FBX DWG 3D 모델 신규
- 작성자에게 제품 지원 요청


- 이용 가능한 포맷:
- 아이템 ID:668364
- 날짜: 2026-09-29
- 폴리곤:668450
- 버텍스:364707
- 애니메이티드:No
- 텍스쳐드:No
- 리그드:No
- 재료:No
- 로우 폴리곤:No
- 컬렉션:No
- UVW 매핑:No
- 플러그인 사용 됨:No
- 프린트 준비:No
- 3D 스캔:No
- 성인용 콘텐츠:No
- PBR:No
- AI 훈련:No
- AI Generated:No
- 지오메트리:Polygonal
- 언래핑 된 UVs:No
- 조회:118
설명
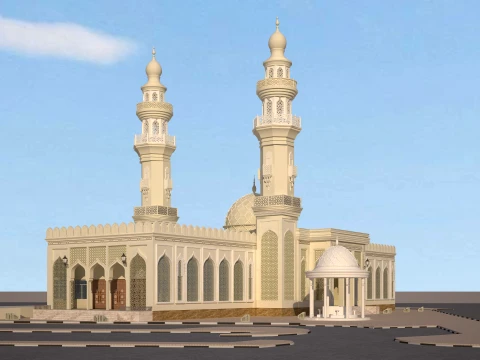

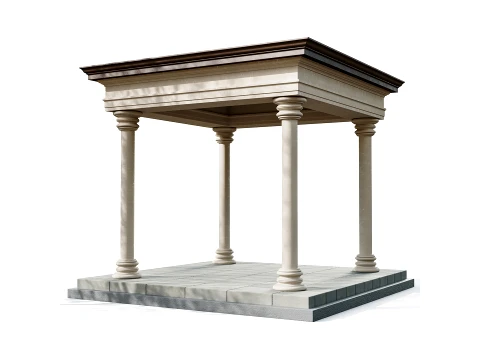
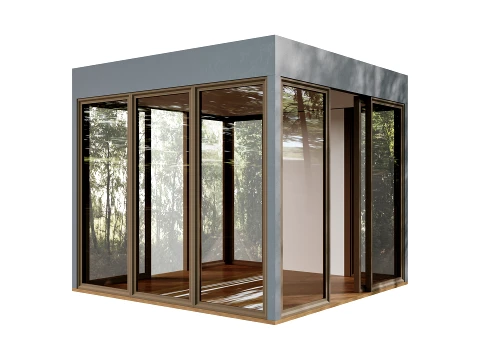
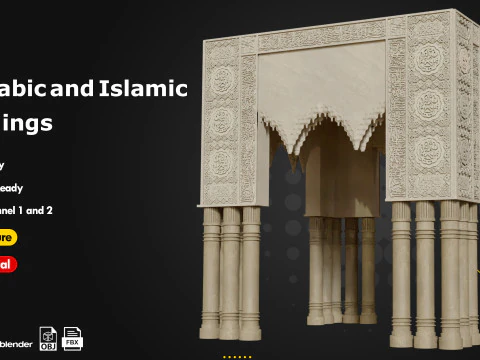
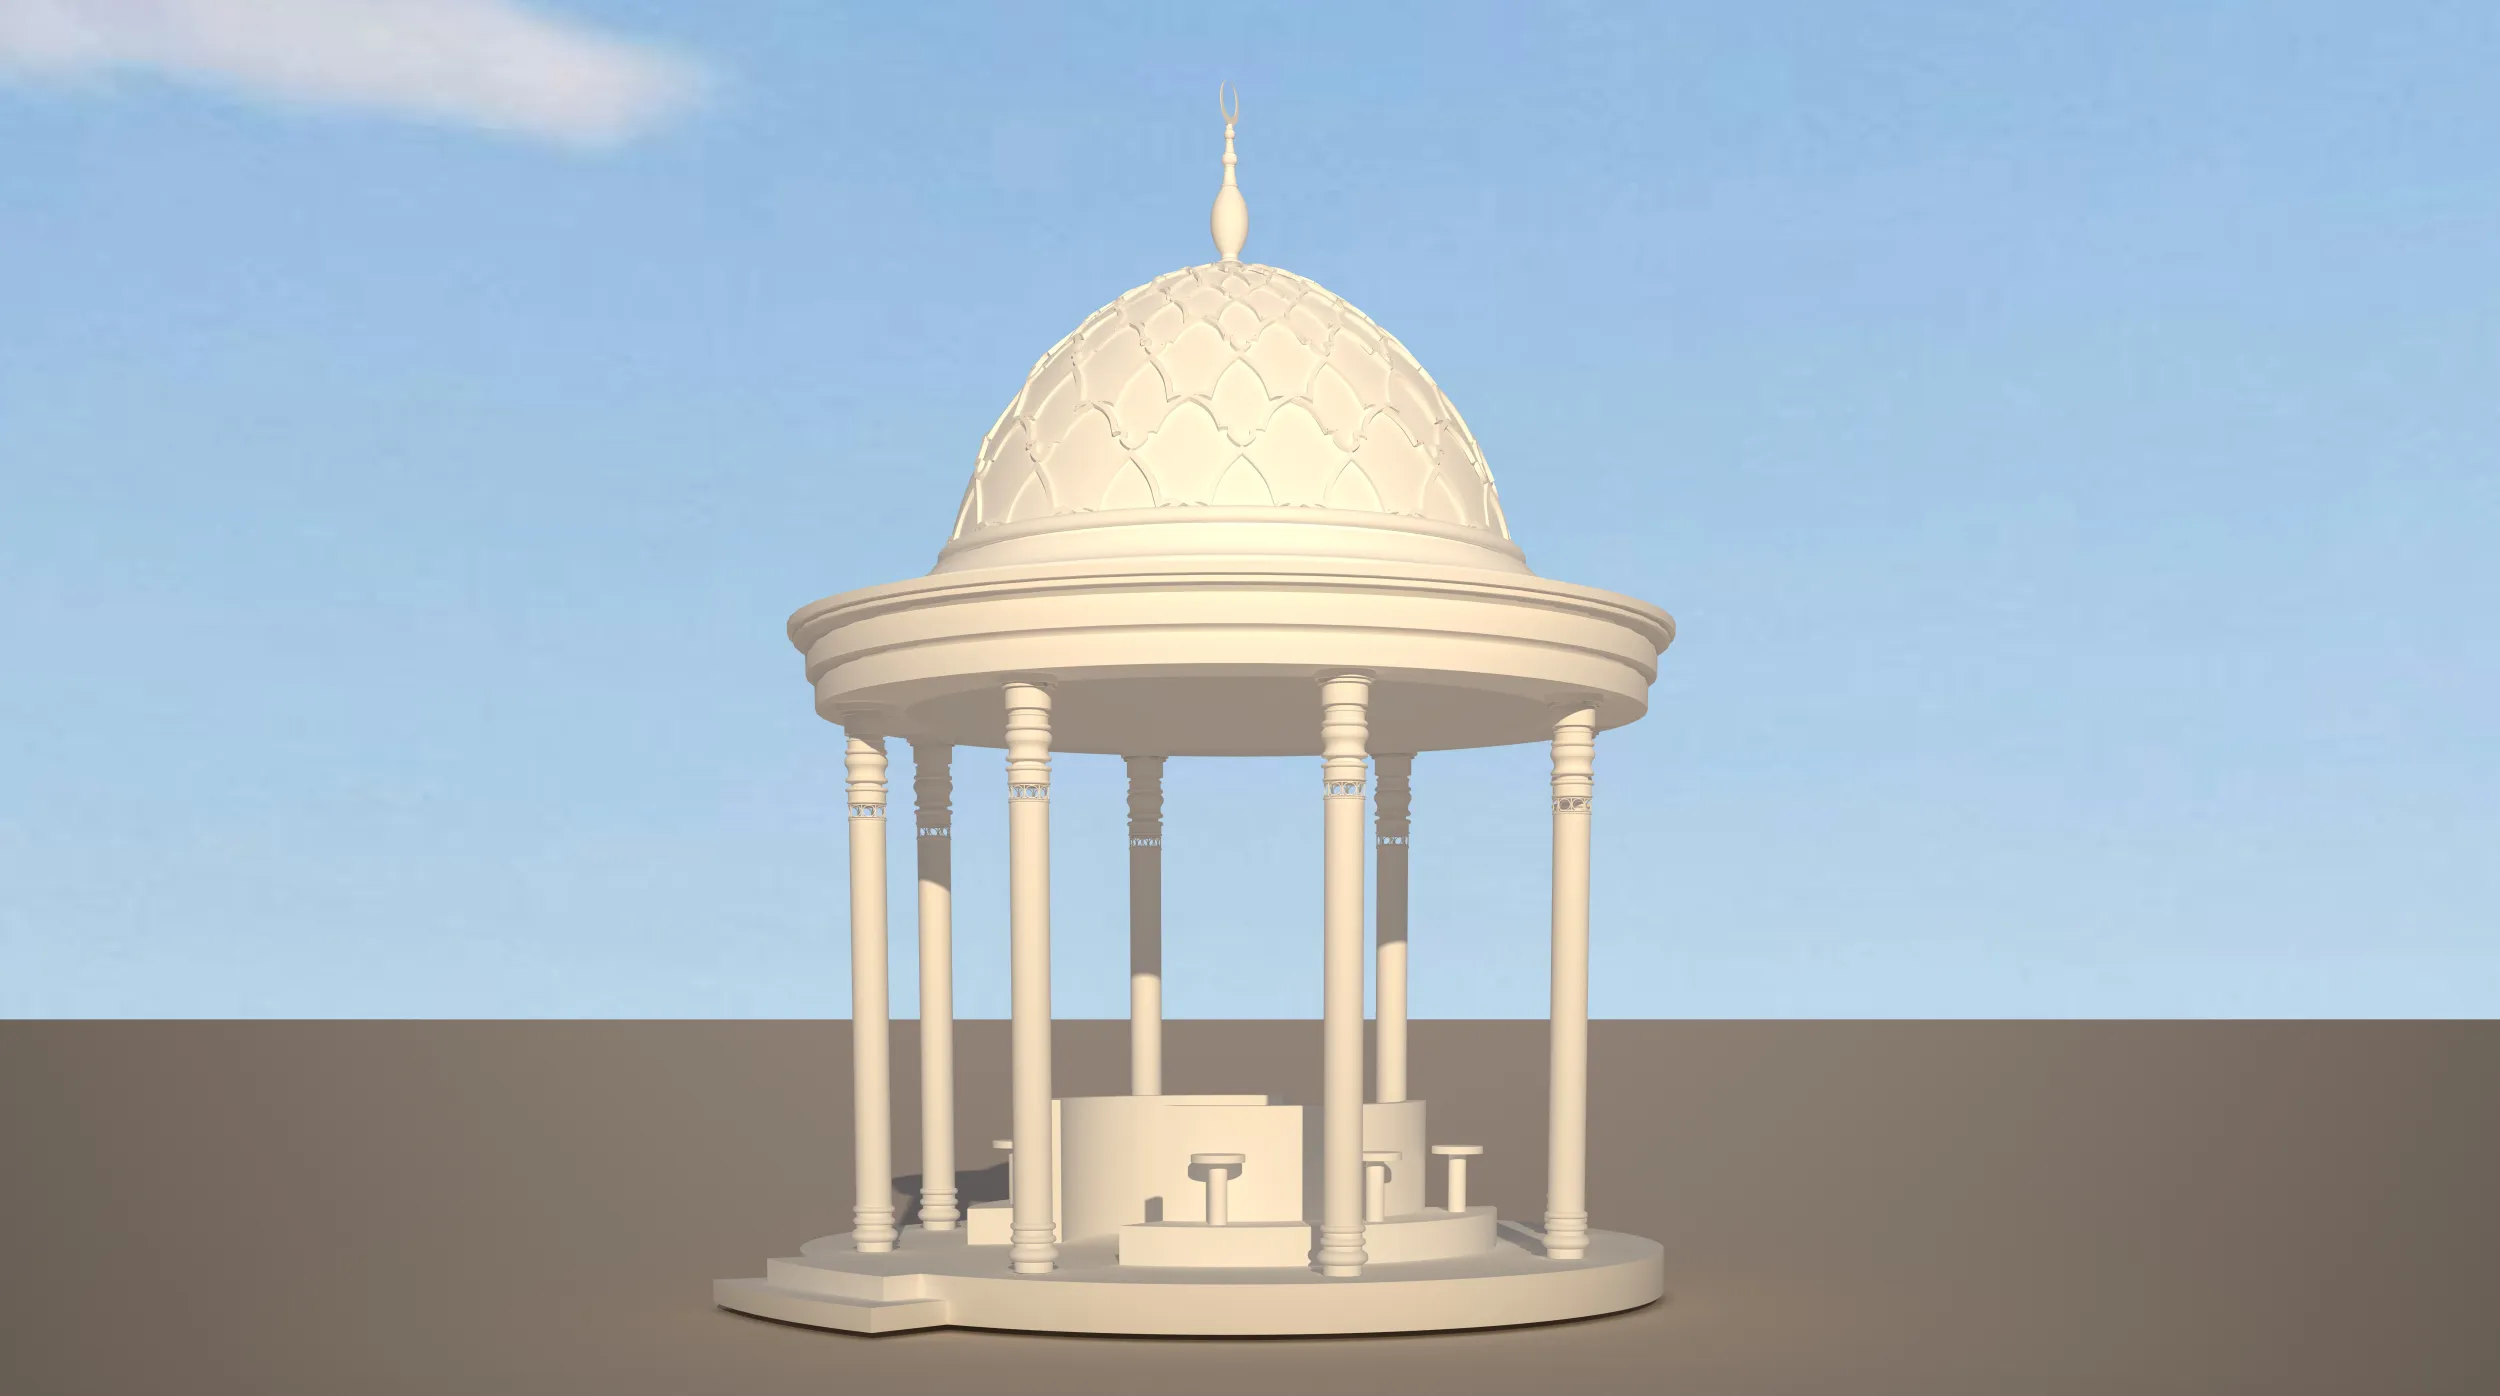
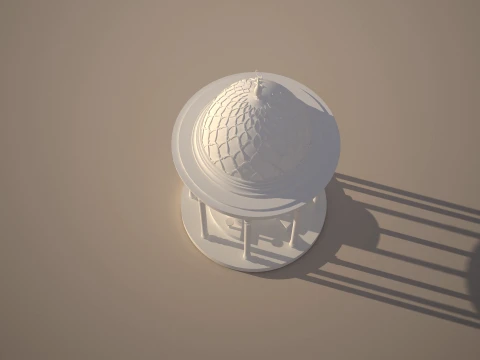
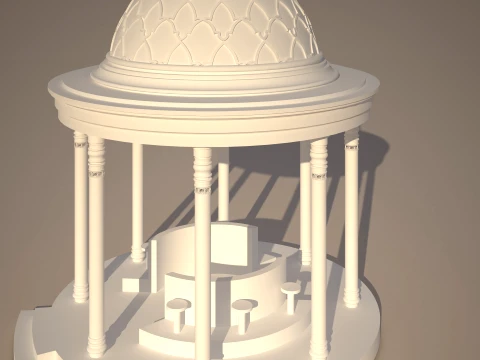
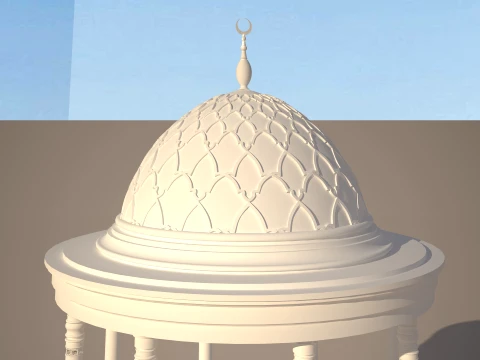
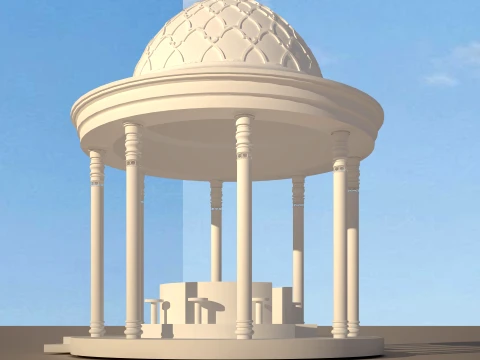
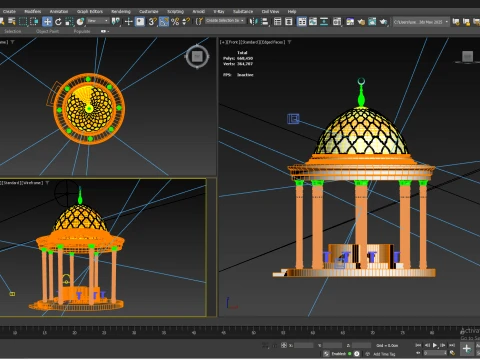
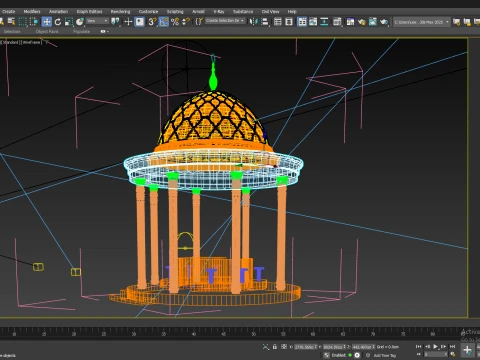
Islamic Ablution Pavilion / Wudu Area – Detailed Architectural 3D Model
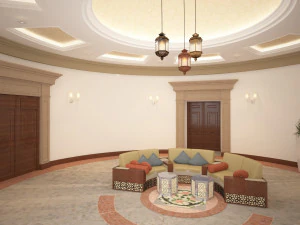
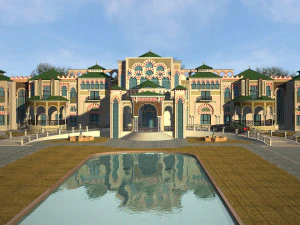
This is a detailed 3D model of a traditional Islamic ablution pavilion designed for mosque, Islamic architecture, landscape, and architectural visualization projects.
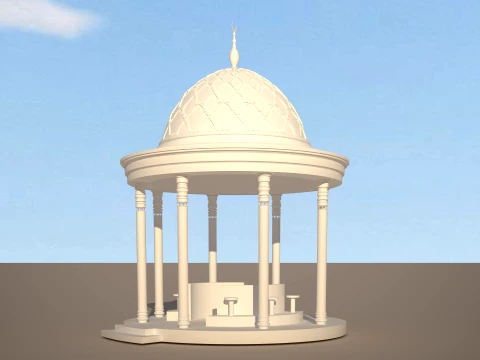
The pavilion features a circular architectural design with a decorative Islamic dome, ornamental columns, detailed roof elements, and a central ablution / Wudu area.
The model is suitable for architectural visualization, exterior rendering, animation, real estate presentations, mosque projects, landscape design, and Islamic architectural environments.
MODEL FEATURES
- Circular Islamic ablution pavilion
- Decorative Islamic dome
- Detailed dome pattern
- Ornamental architectural columns
- Decorative column capitals and bases
- Circular roof structure
- Central ablution / Wudu area
- Architectural platform and base
- Detailed architectural elements
- Suitable for exterior architectural visualization
- Designed for easy integration into larger architectural scenes
INCLUDED FILE FORMATS
- 3ds Max .MAX
- FBX .FBX
- OBJ .OBJ
- AutoCAD .DWG
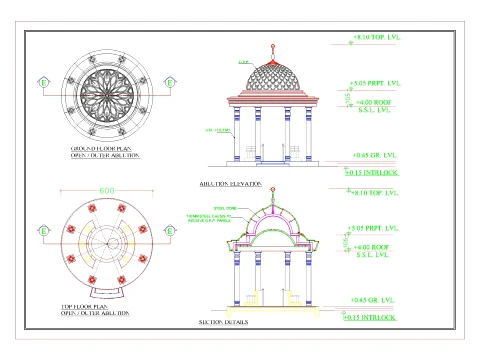
CAD DRAWINGS
The package also includes architectural CAD drawings showing:
- Ground Floor Plan
- Top Floor / Roof Plan
- Ablution Elevation
- Section Detail
- Main dimensions and levels
Approximate dimensions shown in the drawings:
- Overall diameter: 600 cm
- Roof level: +4.00 m
- Parapet level: +5.05 m
- Top level: +8.10 m
- Ground level: +0.45 m
- Interlock level: +0.15 m
SOFTWARE
Native 3ds Max file created in:
Autodesk 3ds Max
The model is also provided in FBX and OBJ format for compatibility with other 3D applications supporting FBX and OBJ import.
CAD drawings are provided in DWG format.
USES
Ideal for:
- Mosque architectural projects
- Islamic architecture
- Wudu / ablution areas
- Architectural visualization
- Exterior rendering
- Landscape visualization
- Architectural animation
- Real estate visualization
- 3D presentations
- Architectural design studies
- Commercial and public-space projects
IMPORTANT
This product is a digital 3D model and architectural visualization asset.
The included CAD drawings are provided as architectural reference documentation. They should be reviewed and adapted by a qualified architect or engineer before being used for construction or fabrication.
프린트 준비: 아니오다른 포맷이 필요하세요?
다른 포맷이 필요하시면, 새로운 지원 티켓을 열어 요청하세요. 저희는 3D 모델을 다음으로 변환할 수 있습니다: .stl, .c4d, .obj, .fbx, .ma/.mb, .3ds, .3dm, .dxf/.dwg, .max. .blend, .skp, .glb. 자유 형식 변환우리는 3D 장면을 변환하지 않습니다 .step, .iges, .stp, .sldprt와 같은 형식도 포함됩니다.!
사용 정보
Islamic Ablution Pavilion Wudu Area 3ds Max FBX DWG - 기본 또는 확장 라이선스에 따라 이 로열티 프리 3D 모델을 개인적 및 상업적 목적으로 사용할 수 있습니다.기본 라이선스는 디지털 광고, 디자인 및 시각화 프로젝트, 비즈니스 소셜 미디어 계정, 네이티브 앱, 웹 앱, 비디오 게임, 그리고 물리적 또는 디지털 최종 제품(무료 및 유료 모두)을 포함한 대부분의 표준 사용 사례를 포괄합니다.
확장 라이선스는 기본 라이선스에 따라 부여된 모든 권리를 포함하며 사용 제한이 없으며, 로열티 프리 조건 하에 3D 모델을 상업적 프로젝트에 무제한으로 사용할 수 있습니다.
더 보기
환불이 보장되나요?
네, 환불을 보장합니다. 작품 구입 후 렌더나 설명에서 오류를 발견하시면, 저희는 최대한 빨리 해당 문제를 수정 할 것입니다. 저희가 해당 오류를 수정 할 수 없는 경우, 저희는 귀하의 주문을 취소하며 아이템 다운로드 24 시간 내에 금액을 환불해드립니다. 더 자세한 정보는 여기를 참조하세요키워드