Español
 Deutsch
 日本語
 Polska
 Français
 한국의
 Українська
 Italiano
 Nederlands
 Türkçe
 Português

















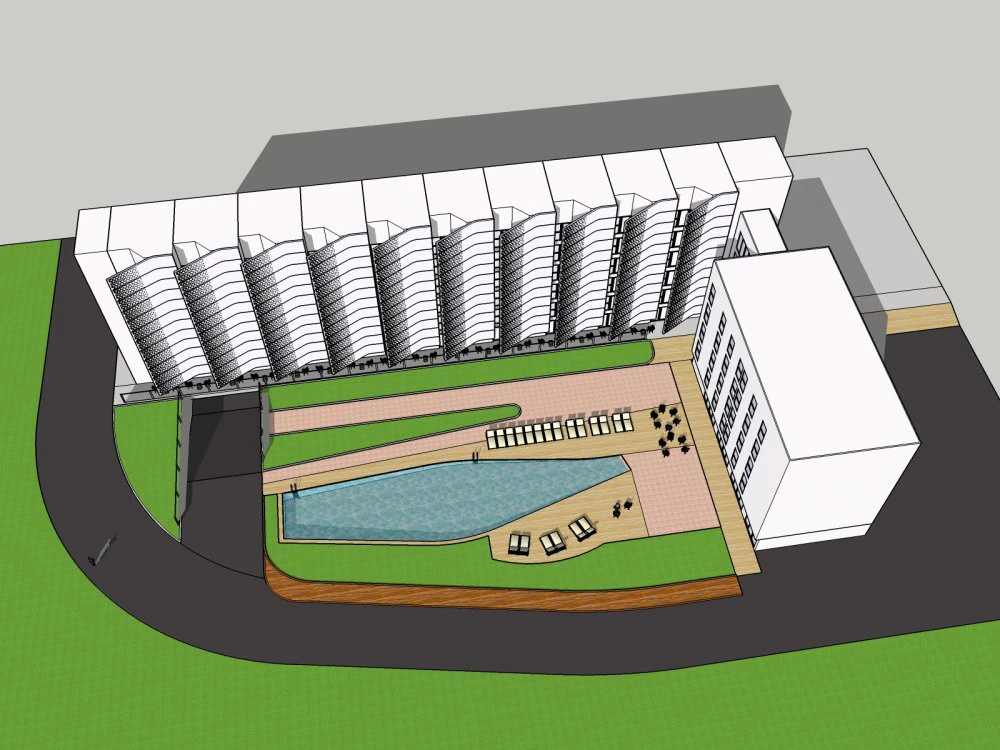
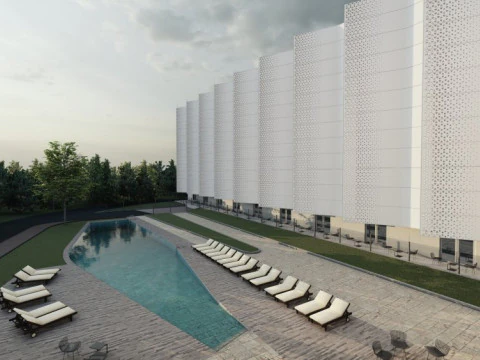
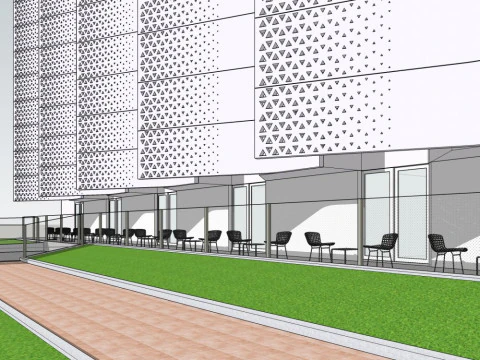
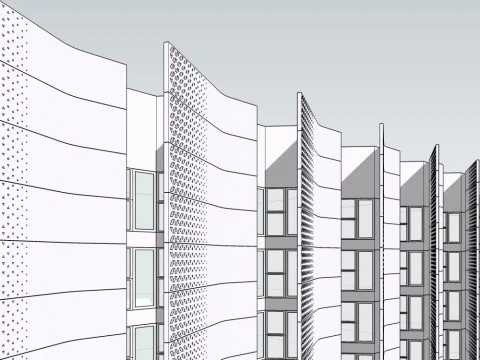
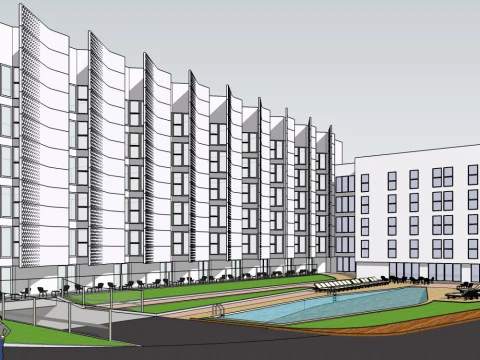
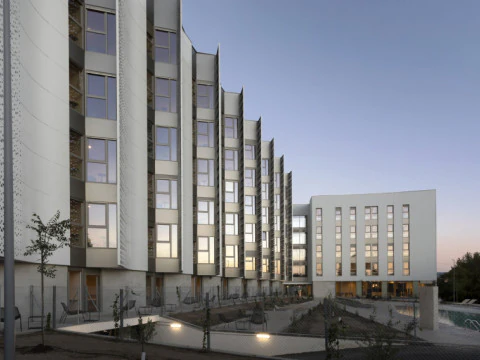
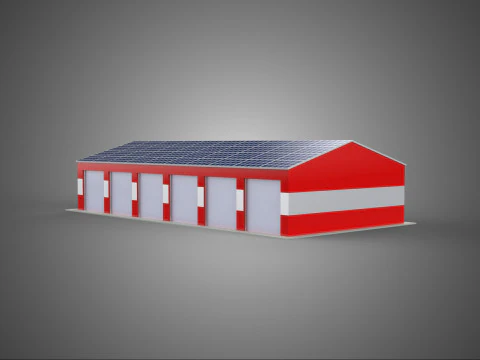
Dormitory building modern style 6 floors 3D Model

$
2.50 USD
- Request product support by the author


- Available formats:
- Item ID:618438
- Date: 2025-12-17
- Animated:No
- Textured:No
- Rigged:No
- Materials:Yes
- Low-poly:No
- Collection:No
- UVW mapping:No
- Plugins Used:No
- Print Ready:No
- 3D Scan:No
- Adult content:No
- PBR:No
- AI Training:No
- Geometry:Polygonal
- Unwrapped UVs:Unknown
- Views:572
Description
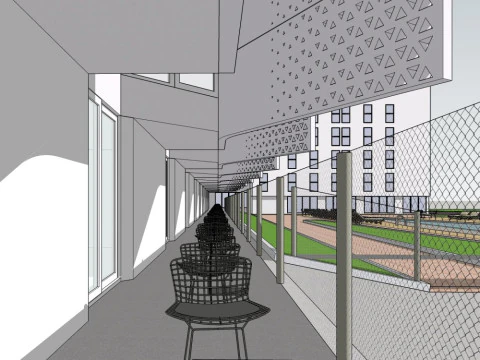
The architectural scheme model for the staff dormitory building adopts a principle combining centralization and decentralization for its internal system, with centralized layout along the main axes and traffic routes. The design of the model is relatively simple, with the biggest design focus being on the stairs and corridors. The staircase-like layout also highlights the style of the office building,
Print Ready: NoNeed more formats?
If you need a different format, please send us a Conversion Request. We can convert 3D models to: .stl, .c4d, .obj, .fbx, .ma/.mb, .3ds, .3dm, .dxf/.dwg, .max. .blend, .skp, .glb. Free Format ConversionWe do not convert 3d scenes and solid formats such as .step, .iges, .stp, .sldprt etc!
Usage Information
Dormitory building modern style 6 floors - You can use this royalty-free 3D model for both personal and commercial purposes in accordance with the Basic or Extended License.The Basic License covers most standard use cases, including digital advertisements, design and visualization projects, business social media accounts, native apps, web apps, video games, and physical or digital end products (both free and sold).
The Extended License includes all rights granted under the Basic License, with no usage limitations, and allows the 3D model to be used in unlimited commercial projects under Royalty-Free terms.
Read more
Do you provide Money Back Guarantee?
Yes, we do. If you purchased a product and found some error in the renders or description, we'll try to fix the problem as soon as possible. If we cannot correct the error, we will cancel your order and you will get your money back within 24 hours from downloading the item. Read more conditions hereKeywords
There are no comments for this item.




-50%
surf3d
Buildings