
 Español
 Deutsch
 日本語
日本語 Polska
 Français
 한국의
한국의 Українська
 Italiano
 Nederlands
 Türkçe
 Português
















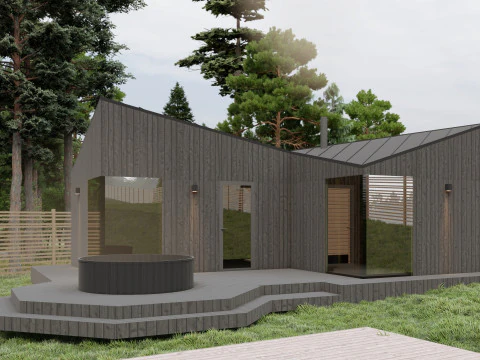
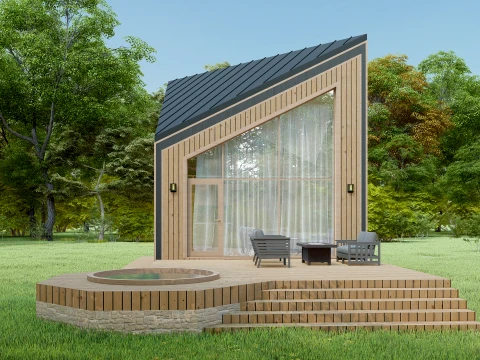
Wooden Eco-Cabin with Hot Tub 3D Model






- Request product support by the author


- Available formats:
- Item ID:644726
- Date: 2026-06-20
- Animated:No
- Textured:No
- Rigged:No
- Materials:Yes
- Low-poly:No
- Collection:No
- UVW mapping:No
- Plugins Used:No
- Print Ready:No
- 3D Scan:No
- Adult content:No
- PBR:No
- AI Training:No
- AI Generated:No
- Geometry:Polygonal
- Unwrapped UVs:Unknown
- Views:416
Description
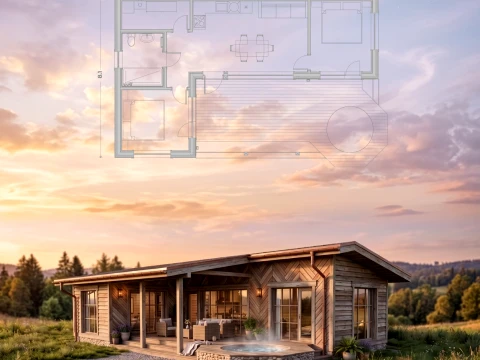
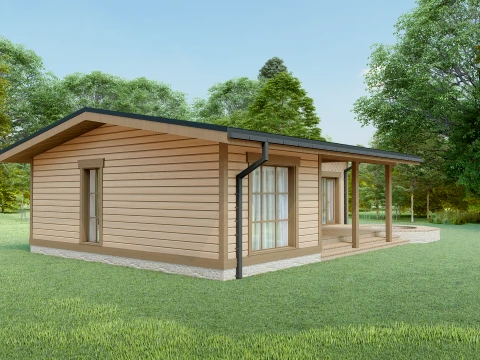
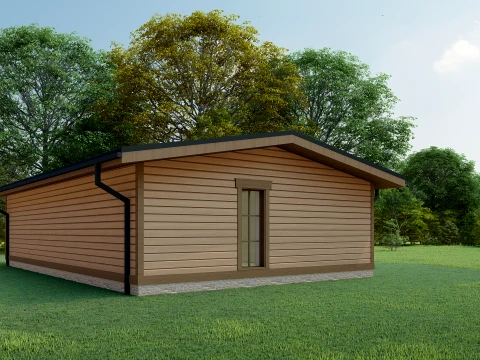
- Volumetric and Spatial CompositionBuilding Shape: An elongated, rectangular structure with a low silhouette that visually hugs the ground, preserving the natural horizon line rather than disrupting it.
Roof Design: An asymmetrical, low-pitched roof with deep overhangs (eaves). This provides reliable protection for the facades and open terrace from precipitation and excessive summer sun, acting as a passive shading system.
Spatial Integration: The project embodies the indoor-outdoor living principle, effectively blurring the boundaries between the interior and exterior. The large covered veranda serves as a seamless, logical extension of the internal living space.
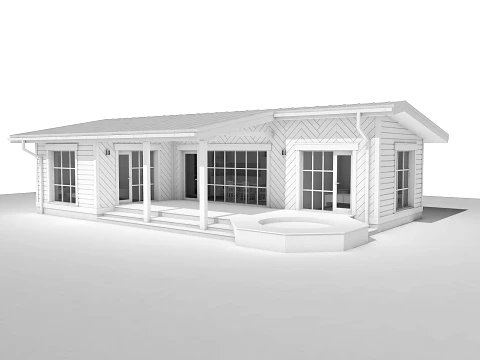
- Facade Solutions and MaterialsTextural Zoning: The standout feature of the exterior is the strategic combination of different wooden claddings. The main walls feature horizontal planks (shiplap/timber aesthetic), while the accent areas around the windows and gables are finished with a sophisticated wooden herringbone pattern. This adds dynamic architectural depth to the facade without the need for contrasting materials.
Color Palette: The design utilizes natural, weathered wood (evoking a patina effect or thermo-treated pine) in warm gray-beige tones. This palette allows the structure to perfectly mimic the surrounding environment, blending with the dry grass and forest backdrop.
Drainage System: An accent gutter and downspout system, seemingly made of copper or patinated metal, adds a subtle graphic stroke to the architectural silhouette.
- Glazing and InsolationPanoramic Windows: Large glazed areas (floor-to-ceiling French windows) are strategically oriented toward the landscape's focal points to maximize natural light and views. The window frames feature a slim profile, emphasizing the building's contemporary nature.
Window Grilles (Mullions): The classic, large-pane window divisions add the inviting warmth of a traditional ranch or farmhouse, perfectly balancing the strict modern minimalism of the building's overall form.
Print Ready: NoNeed more formats?
If you need a different format, please send us a Conversion Request. We can convert 3D models to: .stl, .c4d, .obj, .fbx, .ma/.mb, .3ds, .3dm, .dxf/.dwg, .max. .blend, .skp, .glb. Free Format ConversionWe do not convert 3d scenes and solid formats such as .step, .iges, .stp, .sldprt etc!
Usage Information
Wooden Eco-Cabin with Hot Tub - You can use this royalty-free 3D model for both personal and commercial purposes in accordance with the Basic or Extended License.The Basic License covers most standard use cases, including digital advertisements, design and visualization projects, business social media accounts, native apps, web apps, video games, and physical or digital end products (both free and sold).
The Extended License includes all rights granted under the Basic License, with no usage limitations, and allows the 3D model to be used in unlimited commercial projects under Royalty-Free terms.
Read more
Do you provide Money Back Guarantee?
Yes, we do. If you purchased a product and found some error in the renders or description, we'll try to fix the problem as soon as possible. If we cannot correct the error, we will cancel your order and you will get your money back within 24 hours from downloading the item. Read more conditions hereKeywords