


 Español
 Deutsch
 日本語
日本語 Polska
 Français
 한국의
한국의 Українська
 Italiano
 Nederlands
 Türkçe
 Português
 Bahasa Indonesia
 Русский
 中國
中國 हिंदी
हिंदी
















Lobby - Architectural Interiors 3D Models

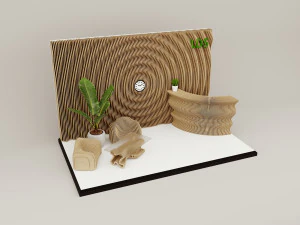
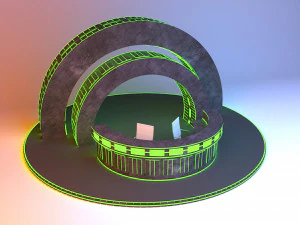

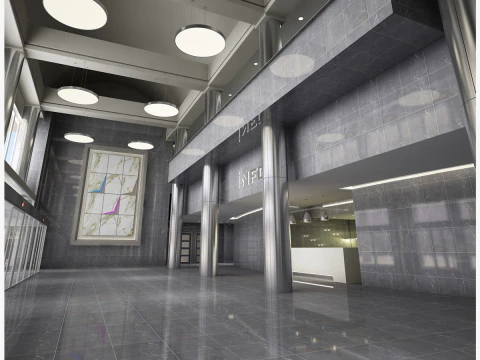
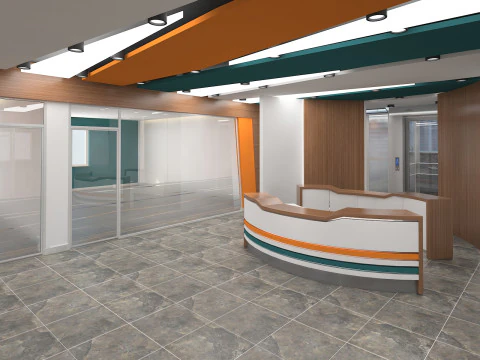
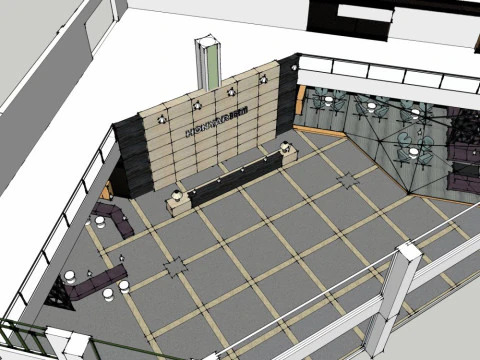
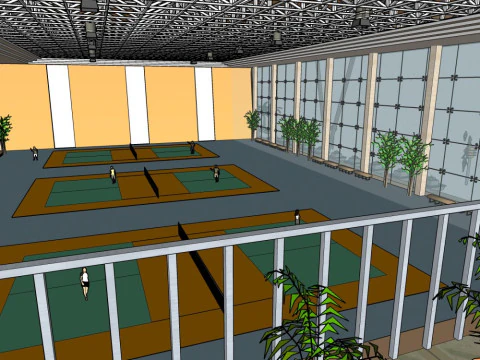
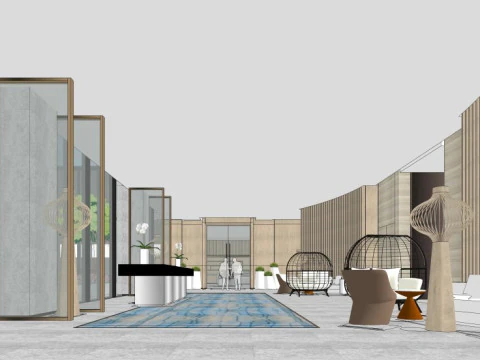
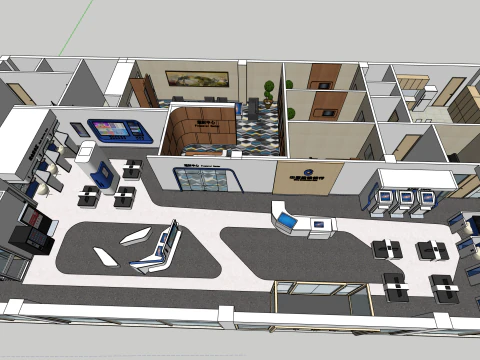
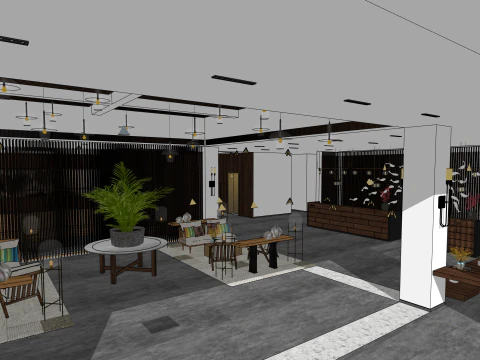
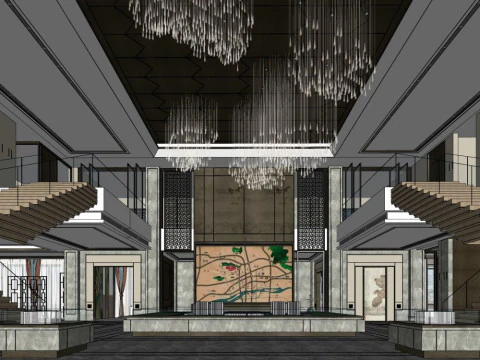
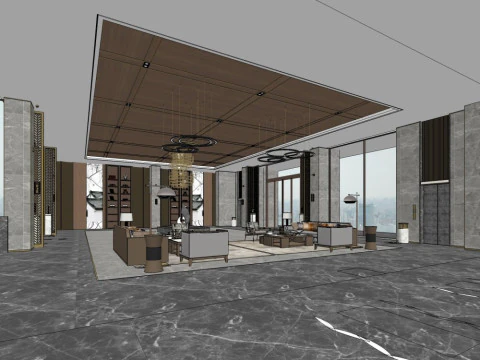
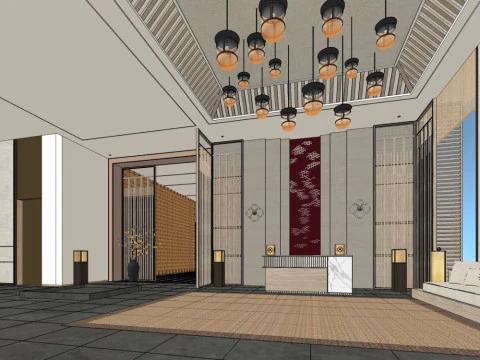
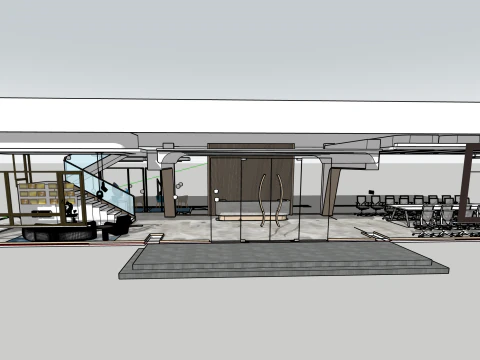
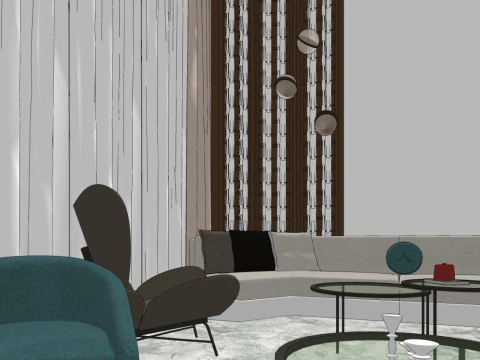
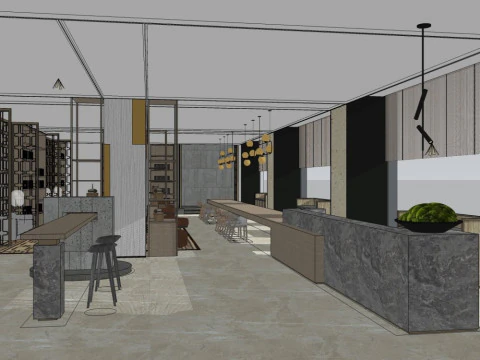
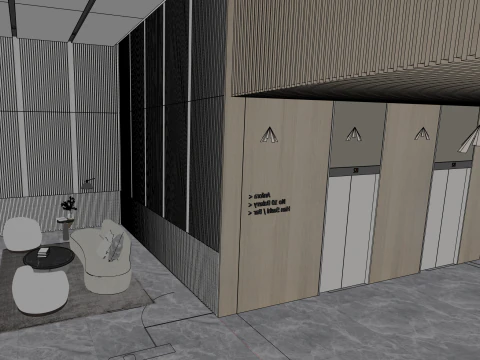
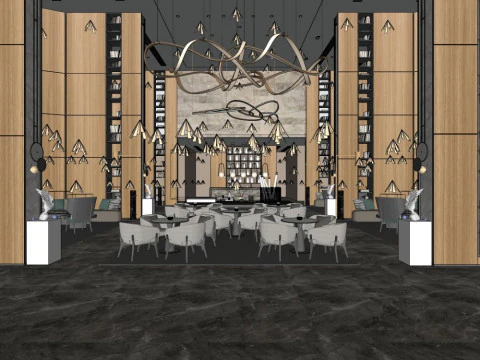
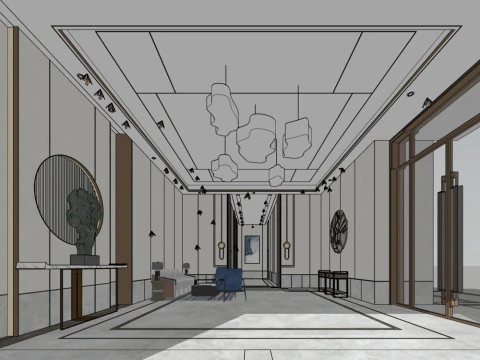
We have 1033 item(s) Royalty free 3D Models. This category contains a wide choice of Lobby 3D Models - Interiors Architects. Any 3D Lobby Interiors model is available in .max, .obj, .c4d, .fbx, .dxf, .dwg, .stl, .iges, .3ds, .mb, .lwo, .3dm, .skp and .blend format. Some of them are ready for 3D Printing & Games. Also you will find a great number of models in Bathroom, Kitchen and Office categories.

















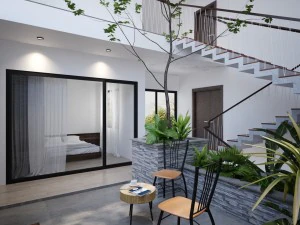
















Trending searches 3D Models:
Sculpture 3D Models Characters 3D Models Kitchen 3D Models Horse 3D Models Architectural Exteriors 3D Models Phone and Cell Phone 3D Models Vegetable 3D Models Jewellery 3D Models Toys 3D Models Medical 3D Models Helicopter 3D Models Heavy Weapon 3D Models Truck 3D Models Anatomy 3D ModelsHow do 2026 lobby models handle "First Impression" scale and detail?
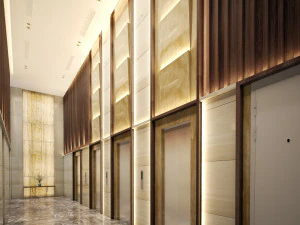
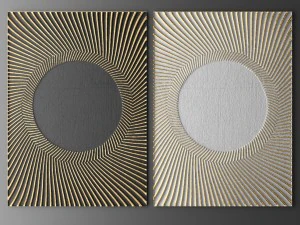
Lobbies in 2026 are designed as "Grand Transitional Spaces." Our models utilize Monumental Geometry combined with high-resolution Trim Sheets to maintain crisp detail on massive columns and walls without inflating polygon counts. Technically, we prioritize "Statement Surfaces"—such as book-matched stone or parametric wood paneling—using 8K PBR textures to ensure that the material quality holds up under the bright, wide-angle lighting typical of high-end hospitality and corporate ArchViz.
Are lobby reception desks and waiting areas modular?

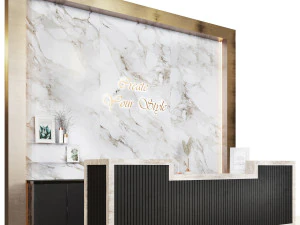
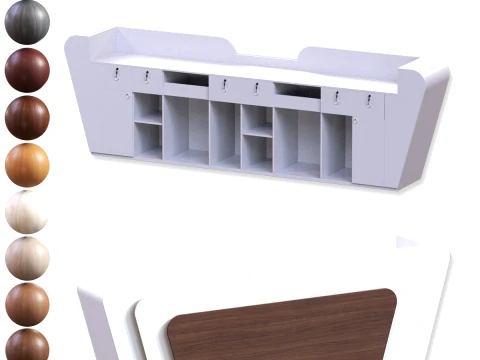
Yes, our 2026 lobby assets feature Modular Reception Systems. Desks are built as separate components, allowing you to scale them for boutique hotels or massive corporate headquarters. Waiting areas include "Furniture Clusters" that are pre-arranged with luxury sofas, coffee tables, and decorative rugs. This modularity allows architects to quickly test different circulation flows and "Touchpoint" placements, ensuring the virtual lobby is both aesthetically impressive and operationally logical.
What lighting features are included for grand entrance halls?
Lighting is the centerpiece of any lobby. Our models include Multi-Level Lighting Systems: integrated cove lighting, recessed spots with specific IES profiles, and massive statement chandeliers. In 2026, we also include "Circadian Lighting" presets that allow you to transition the scene from bright, energizing morning light to a warm, inviting evening glow. These light sources are PBR-calibrated to ensure realistic light bounce across polished floors and metallic accents, creating a high-end "Lustrous" finish.
How are "Biophilic Elements" integrated into modern 3D lobbies?
In 2026, "Living Walls" and indoor gardens are standard. Our lobby models feature Optimized Vertical Forests and large-scale planters. These botanical assets use high-quality Alpha-masks and "Subsurface Scattering" (SSS) to ensure they look lush and alive. Many models are set up for "Procedural Growth," allowing you to adjust the density of the greenery to fit the specific biophilic design goals of your architectural project, enhancing the "Wellness" score of the virtual environment.
Do lobby models support interactive "Wayfinding" for VR?
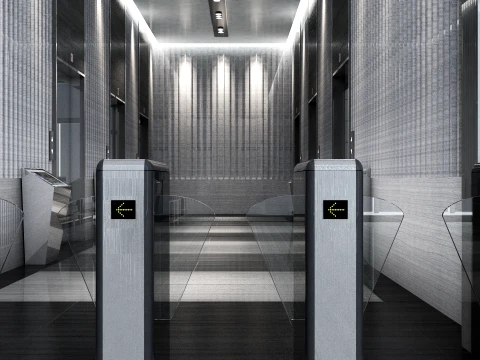
Absolutely. For 2026, lobby assets are "Navigation-Ready." This includes pre-configured "Trigger Zones" for digital signage and info-kiosks. In VR, these areas allow users to interact with building directories or "Check-In" interfaces. Collision geometry is meticulously placed around reception desks and elevators to guide user movement smoothly. This makes our lobby models perfect for creating high-fidelity virtual tours where the "Arrival Experience" is the most critical part of the user journey.