


 Español
 Deutsch
 日本語
日本語 Polska
 Français
 한국의
한국의 Українська
 Italiano
 Nederlands
 Türkçe
 Português
 Bahasa Indonesia
 Русский
 中國
中國 हिंदी
हिंदी
















Office - Architectural Interiors 3D Models
We have 3557 item(s) Royalty free 3D Models. This category contains a wide choice of Office 3D Models - Interiors Architects. Any 3D Office Interiors model is available in .max, .obj, .c4d, .fbx, .dxf, .dwg, .stl, .iges, .3ds, .mb, .lwo, .3dm, .skp and .blend format. Some of them are ready for 3D Printing & Games. Also you will find a great number of models in Bathroom, Kitchen and Bar categories.
- -50%
 Dianka3DOffice




























Trending searches 3D Models:
Sculpture 3D Models Characters 3D Models Kitchen 3D Models Horse 3D Models Architectural Exteriors 3D Models Phone and Cell Phone 3D Models Vegetable 3D Models Jewellery 3D Models Toys 3D Models Medical 3D Models Helicopter 3D Models Heavy Weapon 3D Models Truck 3D Models Anatomy 3D ModelsHow do 2026 office models support "Hybrid Work" visualizations?
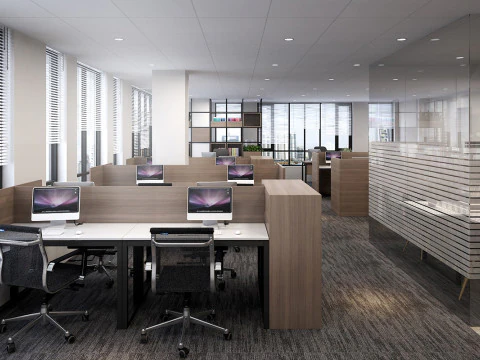
The 2026 office is no longer a sea of cubicles; it’s a "Hybrid Hub." Our models feature diverse "Activity Zones": Focus Pods for deep work, "Teams-Ready" huddle rooms with integrated AV equipment, and flexible "Social Lounges." These layouts are designed to show how employees move between collaborative and individual tasks. Technically, the assets include "Smart Occupancy" proxies—low-poly character sets or desk clutter—that can be toggled to demonstrate different office density scenarios, reflecting the reality of modern flexible working.
Are the office furniture and desk systems "BIM-Ready"?
Modularity and technical data are key. Our 2026 office desks and seating are built as Component-Based Systems. Many include "BIM Metadata" regarding dimensions and manufacturer styles. The furniture is rigged with "Ergonomic Constraints," allowing you to adjust chair heights or desk angles to show sit-stand functionality. This level of technical detail is vital for workplace consultants who need to visualize not just the "look" of the office, but the physical adaptability of the furniture for employee wellness and productivity.
How is "Acoustic Planning" represented in 3D office models?
Acoustics are the top priority in 2026 office design. Our models include Acoustic Treatment Assets: felt wall panels, "Baffle" ceiling systems, and upholstered privacy screens. These items are tagged with "Sound-Absorbent" material properties. When used in modern real-time engines, these tags can be used to simulate spatial audio and reverb, allowing designers to virtually "hear" the difference that acoustic treatments make in an open-plan office, providing a scientific layer to the aesthetic visualization.
What "Smart Office" infrastructure is included in the models?
Our 2026 office interiors are "Tech-Embedded." This includes IOT Sensor Proxies, recessed ceiling air-filtration units, and "Invisible" wireless charging zones in desks. The models feature detailed cable-management geometry and "Smart Lighting" that responds to presence. For VR walkthroughs, these "Smart" features can be highlighted via UI overlays, demonstrating the building’s efficiency and high-tech capabilities to potential tenants or stakeholders in a clear, visual manner.
Can these office models be customized for "Brand Storytelling"?
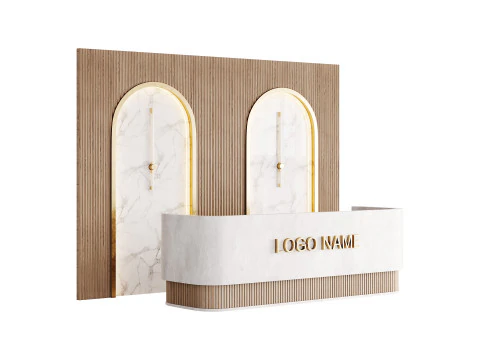
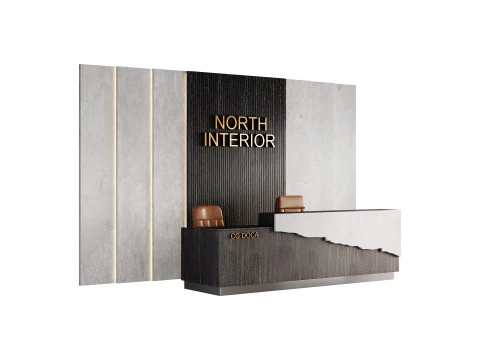
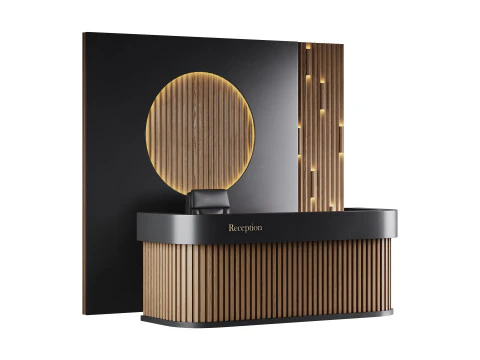
Every 2026 office needs to reflect a company's "Culture." Our models are "Brand-Agnostic," featuring clean UV maps and "ID Masks" that allow you to easily apply custom colors, logos, and mission statements to walls and reception areas. We also include a wide variety of "Lifestyle Clutter" (whiteboards with notes, coffee mugs, tech-gadgets) to give the space a lived-in, productive feel. This allows you to tailor a single high-quality office base to fit the specific identity of any corporate client, from a tech startup to a law firm.