
 Español
 Deutsch
 日本語
日本語 Polska
 Français
 한국의
한국의 Українська
 Italiano
 Nederlands
 Türkçe
 Português
















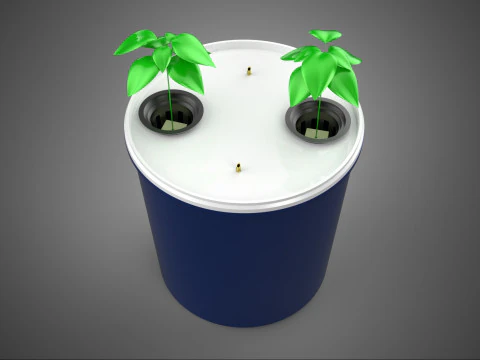
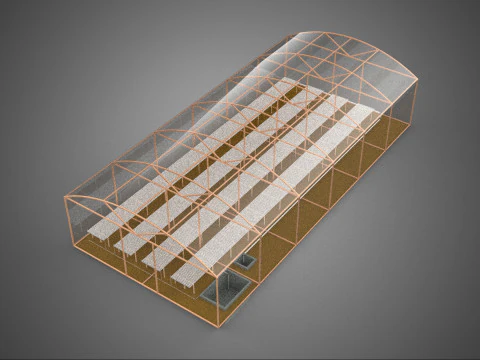
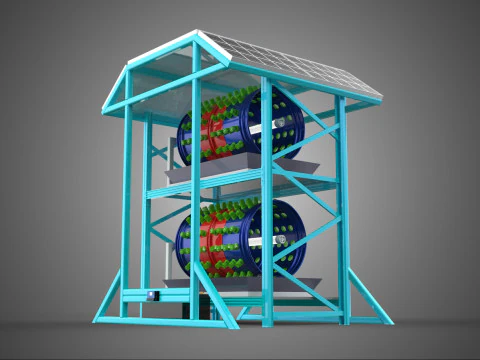
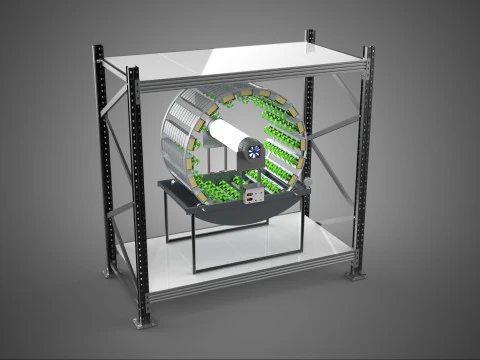
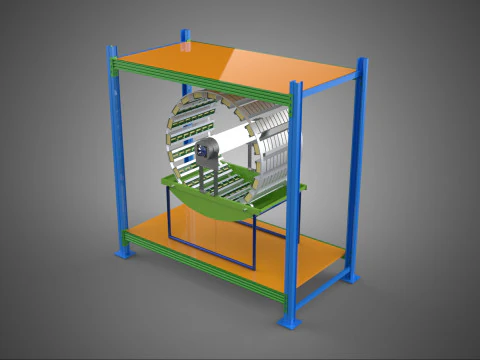
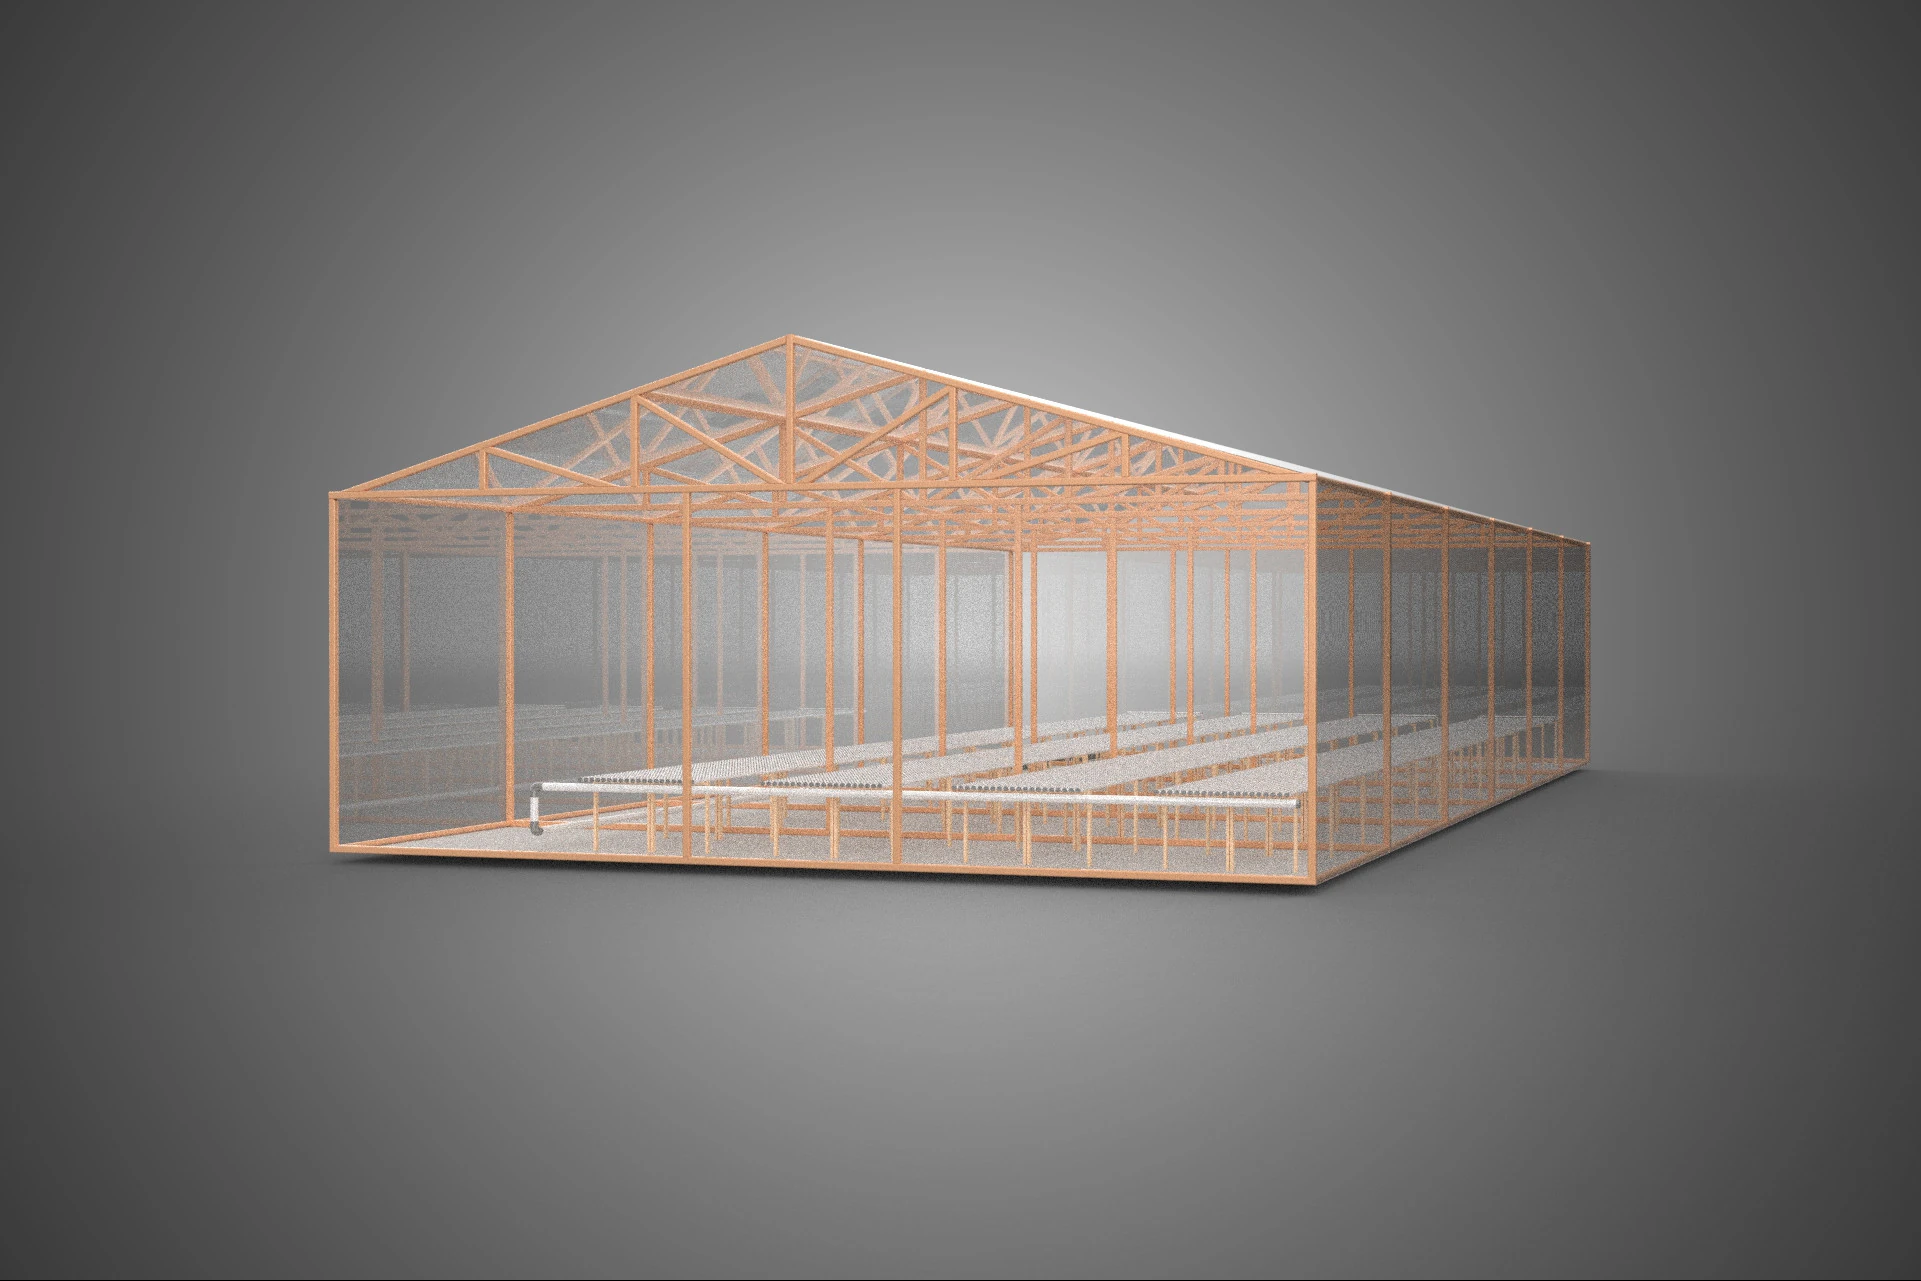
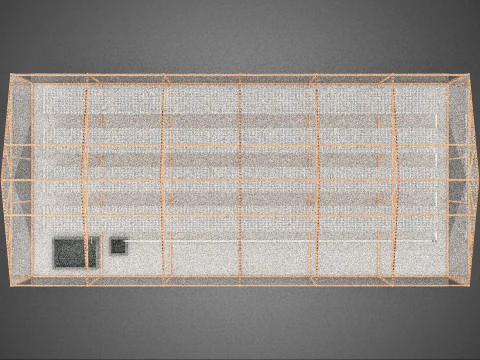
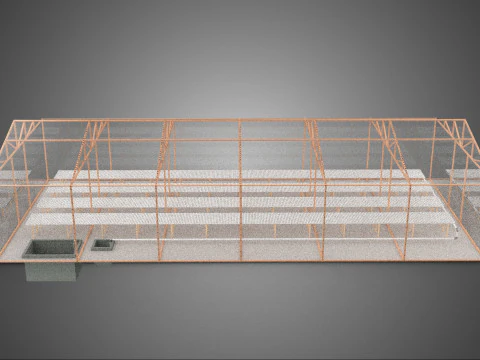
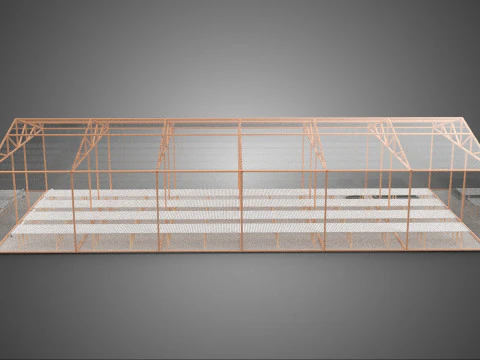
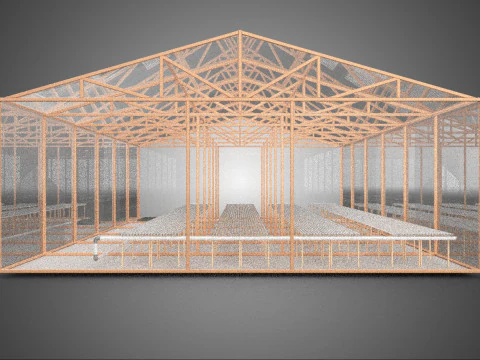
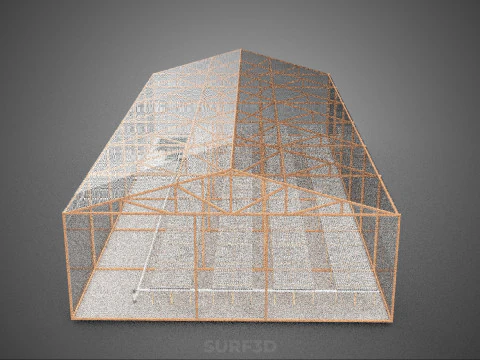
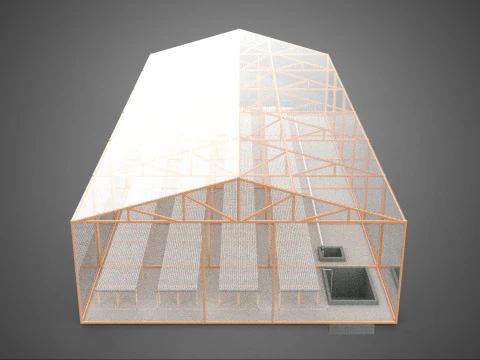
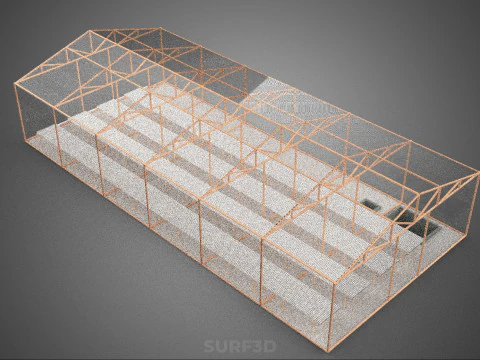
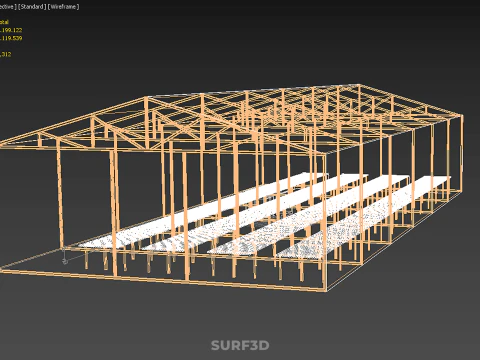
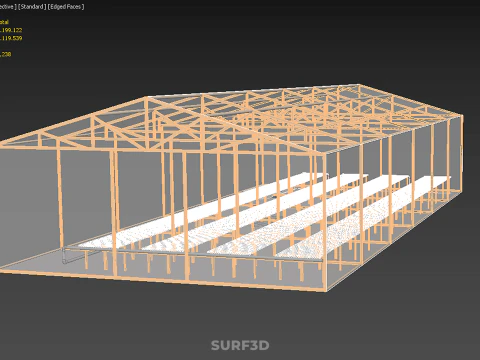
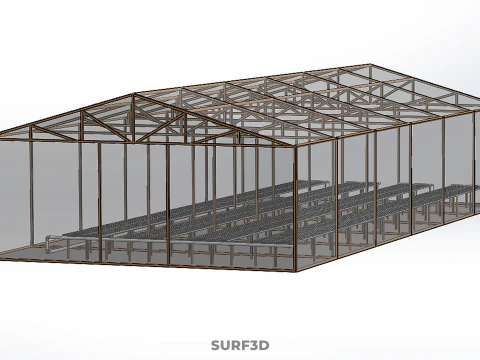
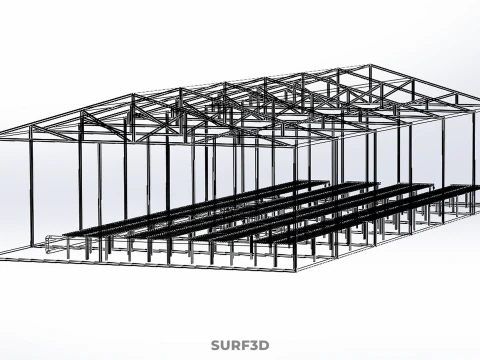
AGRICULTURE BUILDING LAYOUT FARMING GREENHOUSE HYDROPONIC GARDEN 3D Model
- Request product support by the author


- Available formats:
- Item ID:605273
- Date: 2025-10-14
- Polygons:3199122
- Vertices:3119539
- Animated:No
- Textured:No
- Rigged:No
- Materials:Yes
- Low-poly:No
- Collection:No
- UVW mapping:No
- Plugins Used:No
- Print Ready:No
- 3D Scan:No
- Adult content:No
- PBR:No
- AI Training:No
- Geometry:Poly NURBS
- Unwrapped UVs:Unknown
- Views:622
Description
High-quality 3D assets at affordable prices — trusted by designers, engineers, and creators worldwide. Made with care to be versatile, accessible, and ready for your pipeline.
Included File Formats
This model is provided in 14 widely supported formats, ensuring maximum compatibility:
• - FBX (.fbx) – Standard format for most 3D software and pipelines
• - OBJ + MTL (.obj, .mtl) – Wavefront format, widely used and compatible
• - STL (.stl) – Exported mesh geometry; may be suitable for 3D printing with adjustments
• - STEP (.step, .stp) – CAD format using NURBS surfaces
• - IGES (.iges, .igs) – Common format for CAD/CAM and engineering workflows (NURBS)
• - SAT (.sat) – ACIS solid model format (NURBS)
• - DAE (.dae) – Collada format for 3D applications and animations
• - glTF (.glb) – Modern, lightweight format for web, AR, and real-time engines
• - 3DS (.3ds) – Legacy format with broad software support
• - 3ds Max (.max) – Provided for 3ds Max users
• - Blender (.blend) – Provided for Blender users
• - SketchUp (.skp) – Compatible with all SketchUp versions
• - AutoCAD (.dwg) – Suitable for technical and architectural workflows
• - Rhino (.3dm) – Provided for Rhino users
Model Info
• - All files are checked and tested for integrity and correct content
• - Geometry uses real-world scale; model resolution varies depending on the product (high or low poly)
• • - Scene setup and mesh structure may vary depending on model complexity
• - Rendered using Luxion KeyShot
• - Affordable price with professional detailing
Buy with confidence. Quality and compatibility guaranteed.
If you have any questions about the file formats, feel free to send us a message — we're happy to assist you!
Sincerely,
SURF3D
Trusted source for professional and affordable 3D models.
More Information About 3D Model :
An agriculture building designed with a meticulously planned layout for modern farming, specifically integrating greenhouses and hydroponic gardens, constitutes a sophisticated paradigm within Controlled Environment Agriculture (CEA). These purpose-built facilities are engineered to provide optimal, regulated conditions for plant cultivation, thereby transcending the limitations imposed by external climatic variability, land availability, and seasonal cycles. Such integrated structures are central to advanced food production, horticultural research, and the burgeoning urban farming movement, addressing critical challenges related to food security, resource conservation, and year-round supply.
The **Agriculture Building** itself serves as the foundational envelope, providing structural integrity, insulation, and the necessary infrastructure to support intensive farming operations. Its internal **Layout** is paramount, dictating operational efficiency, resource flow, and the functional segregation of diverse agricultural processes. A well-conceived layout typically delineates several specialized zones:
1. **Growing Zones:** Primary areas housing the **Greenhouse** and **Hydroponic Garden** systems, optimized for specific environmental parameters (light, temperature, humidity, CO2).
2. **Propagation Areas:** Dedicated sections for seed germination, cloning, and seedling development, often requiring distinct, highly controlled microclimates.
3. **Processing and Packaging Zones:** Areas for harvesting, post-harvest handling, cleaning, sorting, and packaging produce for distribution, designed to maintain product quality and minimize contamination.
4. **Nutrient and Water Management Hubs:** Centralized locations for reservoirs, pumps, filters, water purification systems (e.g., reverse osmosis), and automated nutrient solution mixing stations.
5. **Storage Facilities:** For raw materials (seeds, growing media, nutrients), equipment, and climate-controlled storage for harvested crops.
6. **Utilities and Control Rooms:** Centralized housing for HVAC systems, irrigation controls, electrical infrastructure, lighting ballasts, environmental sensors, and sophisticated monitoring and automation systems.
7. **Administrative and Research Spaces:** Offices, laboratories, and educational areas for personnel, data analysis, and scientific investigation.
The layout is meticulously planned to facilitate linear or circular workflows, minimizing manual labor, reducing cross-contamination risks, and enhancing overall operational safety and productivity. Key design considerations include accessibility for maintenance, strict biosecurity protocols for pest and disease prevention, and the seamless integration of advanced automation technologies.
**Greenhouses** within this context function as sophisticated environmental modifiers for plant growth. These structures, typically featuring transparent or translucent glazing materials (e.g., glass, polycarbonate, polyethylene film), are designed to maximize light penet*ration while providing a controlled internal atmosphere. Modern greenhouses integrate an array of climate control systems, including:
* **Heating and Cooling Systems:** HVAC units, forced air heaters, radiant heating, evaporative coolers, and automated ventilation systems to maintain optimal temperatures.
* **Supplemental Lighting:** High-intensity discharge (HID) lamps or energy-efficient LED grow lights to extend photoperiods or compensate for inadequate natural light, tailored to specific crop spectral requirements.
* **Humidity Management:** Fogging systems, misters, or dehumidifiers to regulate atmospheric moisture levels.
* **CO2 Enrichment:** Injection systems to elevate carbon dioxide concentrations, thereby boosting photosynthetic rates.
* **Shading Systems:** Automated screens or coatings to mitigate excessive solar radiation and prevent heat stress.
These systems operate in concert, often managed by a central building management system (BMS), to create precise, crop-specific microclimates, thereby maximizing growth rates, yield potential, and produce quality.
The **Hydroponic Garden** component refers to the application of soilless cultivation techniques within these controlled greenhouse environments. Hydroponics offers substantial advantages over conventional soil-based agriculture, including a dramatic reduction in water consumption (often up to 90% less through recirculation), accelerated growth cycles, higher plant densities per unit area, and the complete elimination of soil-borne pests and diseases. Common hydroponic systems deployed in such facilities include:
* **Nutrient Film Technique (NFT):** Plants are grown in shallow channels over which a thin film of recirculating nutrient solution continuously flows.
* **Deep Water Culture (DWC):** Plant roots are submerged in a nutrient-rich, oxygenated solution within a reservoir.
* **Ebb and Flow (Flood and Drain):** Growing beds or trays are periodically flooded with nutrient solution and then drained back into a reservoir.
* **Drip Systems:** Nutrient solution is delivered directly to the base of each plant via precise emitters, often used with inert growing media (e.g., rockwool, coco coir).
* **Aeroponics:** Plant roots are suspended in air within an enclosed environment and intermittently misted with a fine spray of nutrient solution.
The selection of a specific hydroponic system is contingent upon factors such as crop type, desired scalability, operational complexity, and resource efficiency targets. These systems necessitate meticulous management of the nutrient solution's composition (pH, electrical conductivity, specific ion concentrations), temperature, and dissolved oxygen levels to ensure optimal plant health, nutrient uptake, and overall productivity.
Need more formats?
If you need a different format, please send us a Conversion Request. We can convert 3D models to: .stl, .c4d, .obj, .fbx, .ma/.mb, .3ds, .3dm, .dxf/.dwg, .max. .blend, .skp, .glb. Free Format ConversionWe do not convert 3d scenes and solid formats such as .step, .iges, .stp, .sldprt etc!
Usage Information
AGRICULTURE BUILDING LAYOUT FARMING GREENHOUSE HYDROPONIC GARDEN - You can use this royalty-free 3D model for both personal and commercial purposes in accordance with the Basic or Extended License.The Basic License covers most standard use cases, including digital advertisements, design and visualization projects, business social media accounts, native apps, web apps, video games, and physical or digital end products (both free and sold).
The Extended License includes all rights granted under the Basic License, with no usage limitations, and allows the 3D model to be used in unlimited commercial projects under Royalty-Free terms.
Read more
Do you provide Money Back Guarantee?
Yes, we do. If you purchased a product and found some error in the renders or description, we'll try to fix the problem as soon as possible. If we cannot correct the error, we will cancel your order and you will get your money back within 24 hours from downloading the item. Read more conditions hereKeywords