
 Español
 Deutsch
 日本語
日本語 Polska
 Français
 한국의
한국의 Українська
 Italiano
 Nederlands
 Türkçe
 Português

















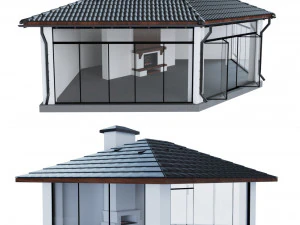
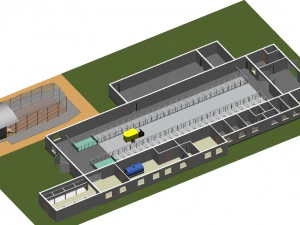
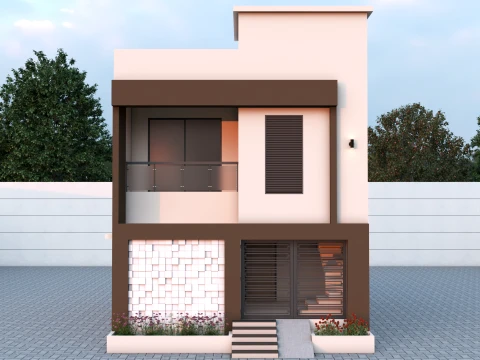
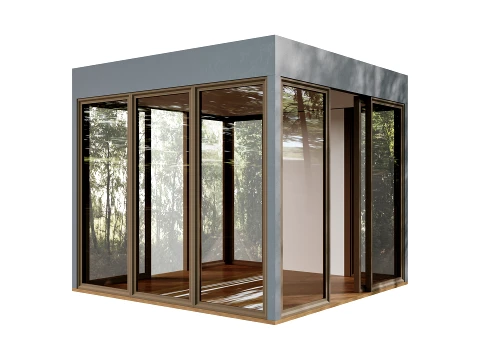
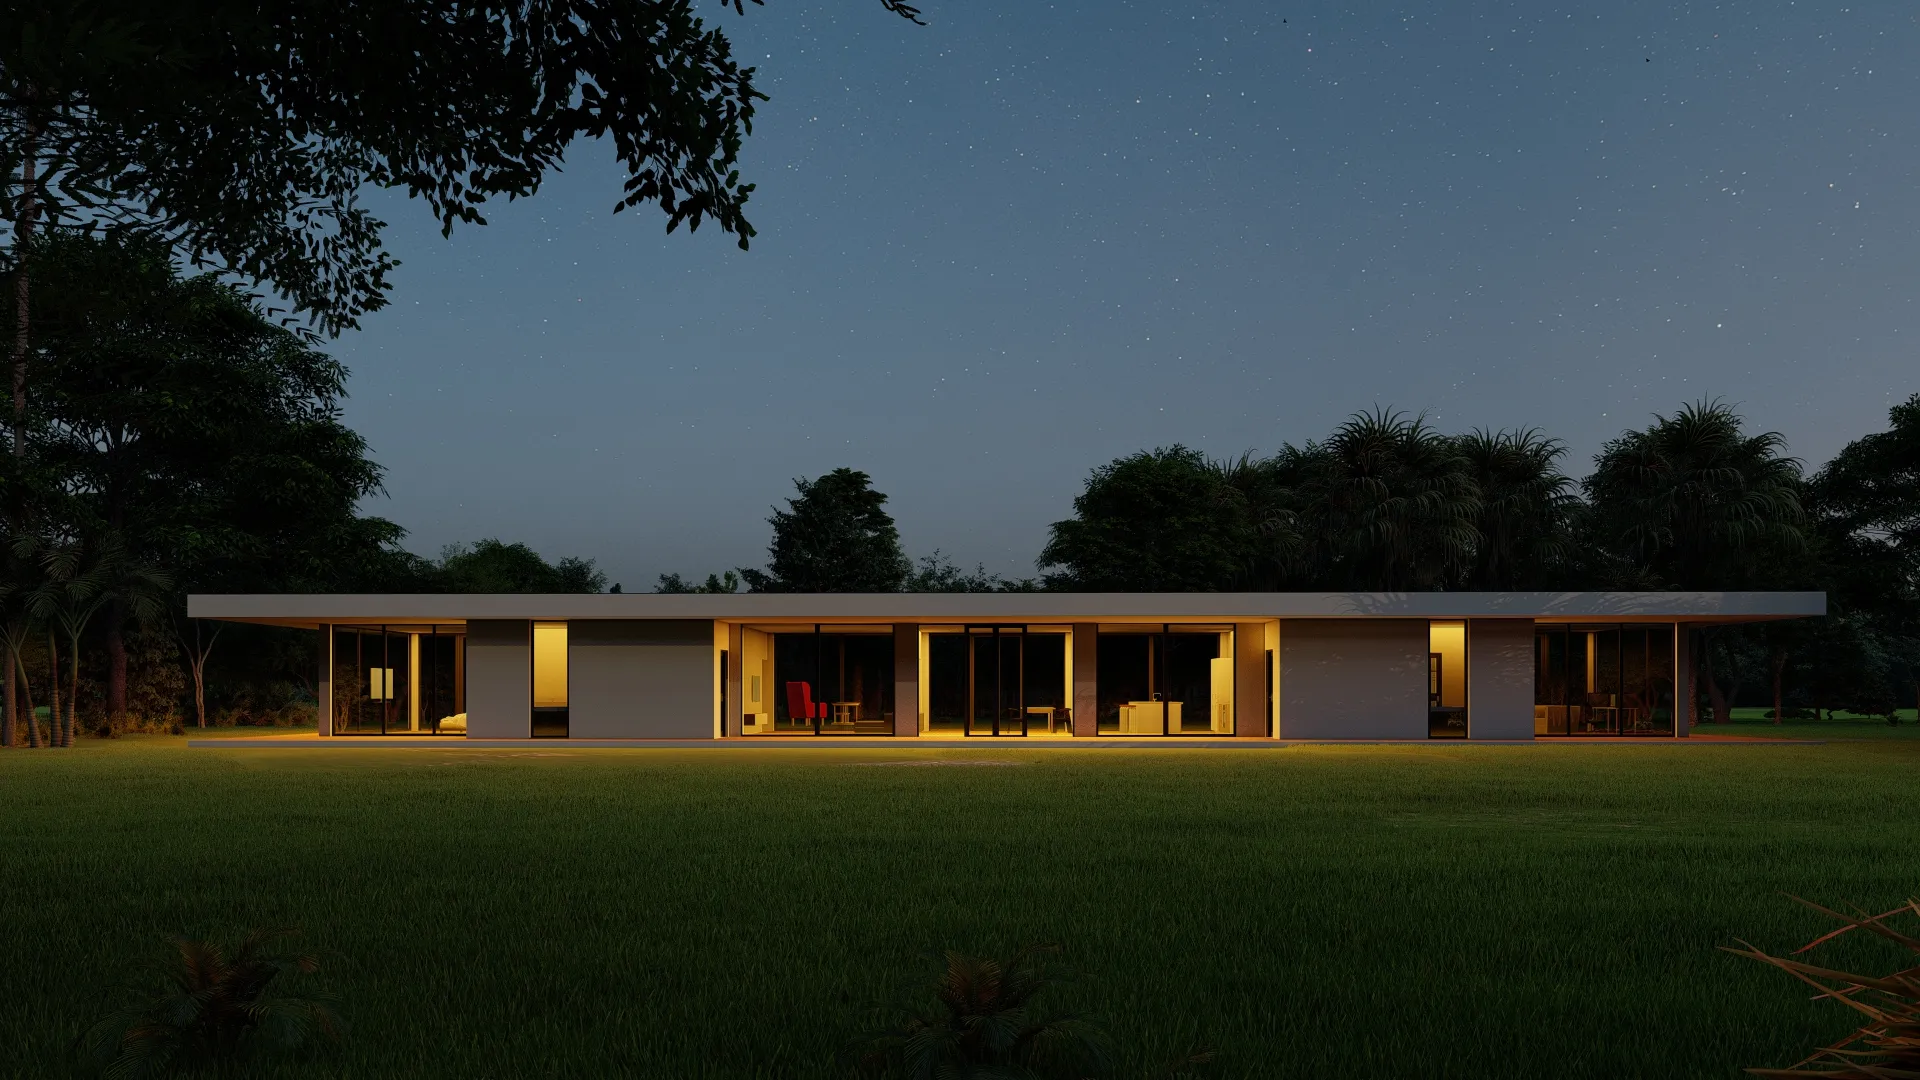
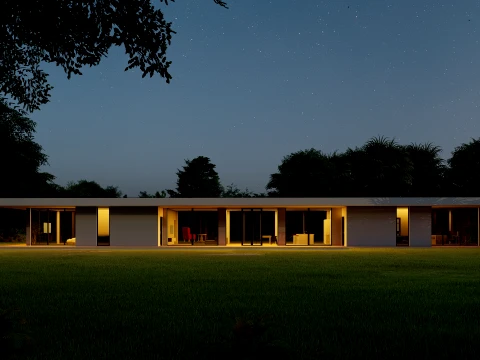
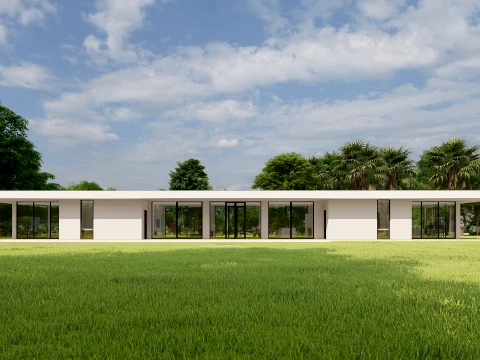
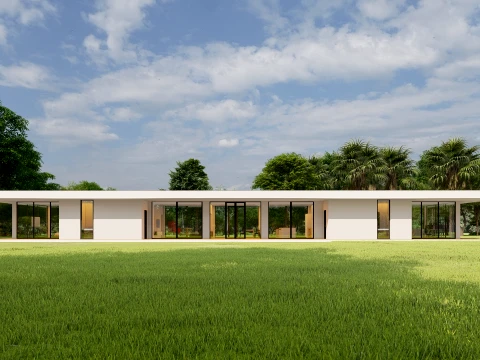
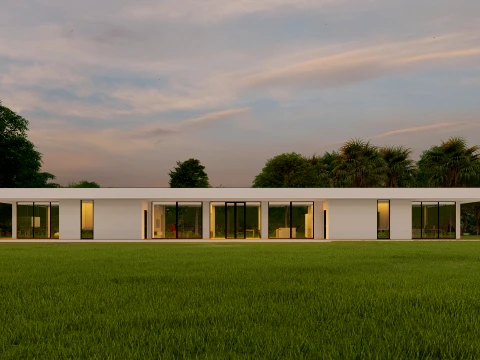
Modern Minimalist Glass Pavilion Villa Free 3D Models
$
0.00 USD
- Request product support by the author


- Available formats:
- Item ID:663354
- Date: 2026-09-16
- Animated:No
- Textured:No
- Rigged:No
- Materials:Yes
- Low-poly:No
- Collection:No
- UVW mapping:No
- Plugins Used:No
- Print Ready:No
- 3D Scan:No
- Adult content:No
- PBR:No
- AI Training:No
- AI Generated:No
- Geometry:Polygonal
- Unwrapped UVs:Unknown
- Views:289
Description
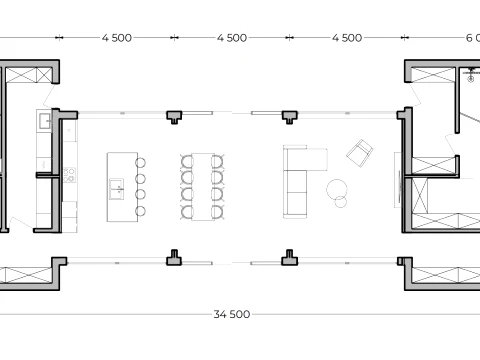
Developed in Archicad 25. .pla file attached.
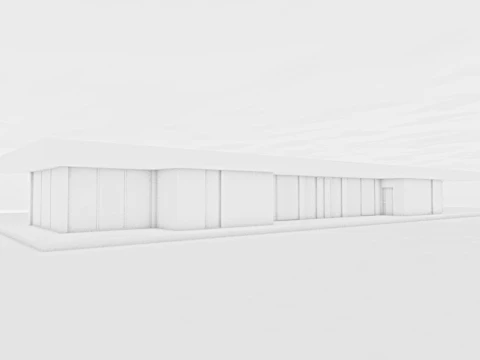
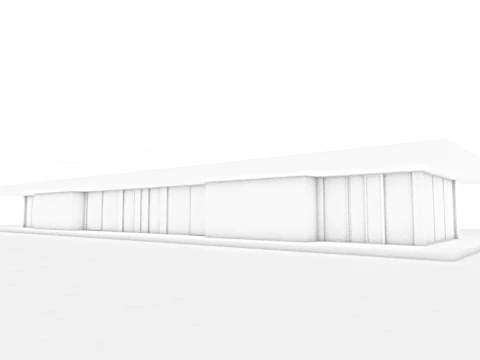
Architectural Style: Modern, minimalist, and contemporary linear pavilion design.
Real-World Scale: Built to accurate dimensions based on the included floor plan (34.5m total length).
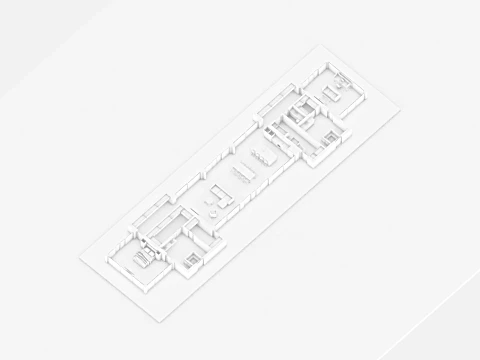
Detailed Layout: Features a central open-plan living/dining area and two distinct private bedroom wings.
Panoramic Windows: Extensive use of floor-to-ceiling glass for maximum natural light and indoor-outdoor flow.
Render-Ready: Ideal for atmospheric evening/twilight exterior shots with warm interior lighting.
Print Ready: NoUsage Information
Can I commercially use free models? Yes, If the model is under Royalty Free license , you can use it as long as it is incorporated into the product and as long as the 3rd party cannot retrieve it on its own in both digital and physical form.Keywords
There are no comments for this item.